
Waterfront
Address
3677 Gardner Rd, Saltair, BC
Price
$ 1,250,000
Property Attributes
- MLS#1048740
- TypeSingle Family
- Listing Status Active
- CitySaltair
- AreaDuncan
- NeighbourhoodDu Saltair
- Postal CodeV9G 2A2
- StyleSingle Family Detached
- Year Built1953
- Taxes$ 4965
- Price$ 1,250,000
- Bedrooms3
- Full Bathrooms2
- Half Bathrooms0
- Sqr Footage1080
- Lot Size0.31 Acres
Data Source:
Vancouver Island Real Estate Board (VIREB)
Property Description
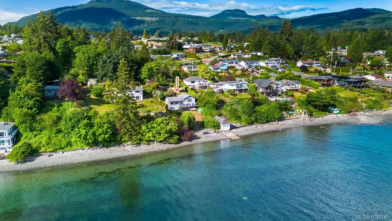
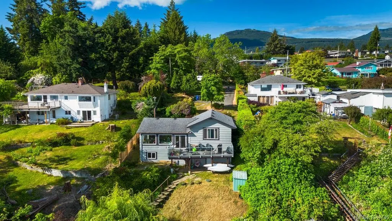
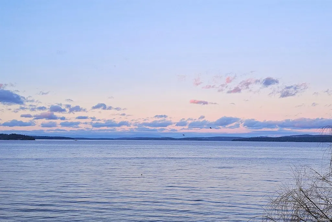
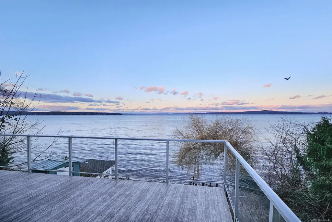
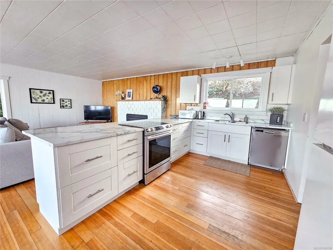
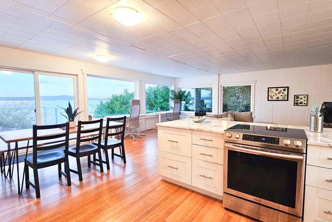
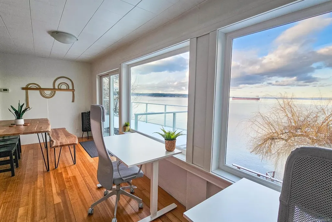
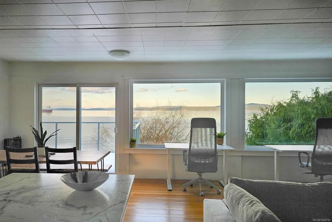
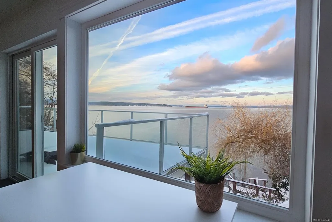
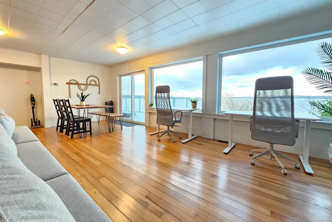
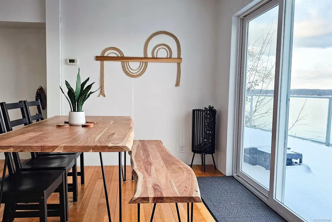
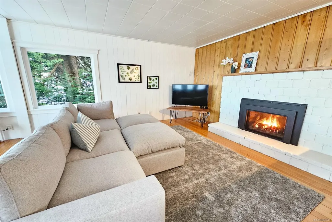
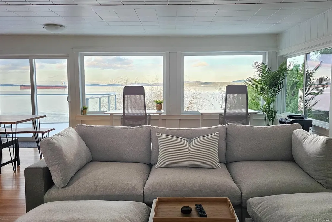
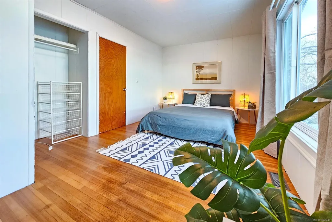
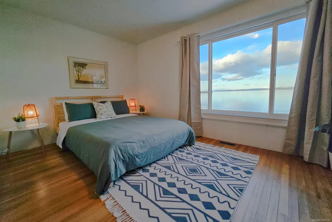
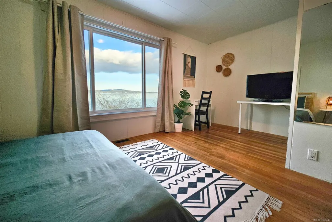
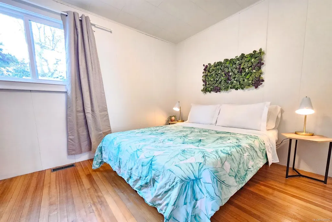
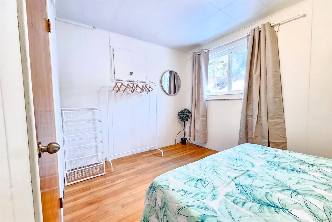
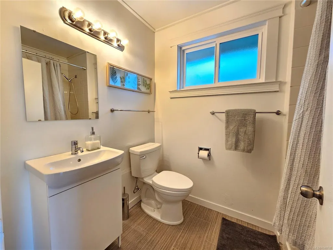
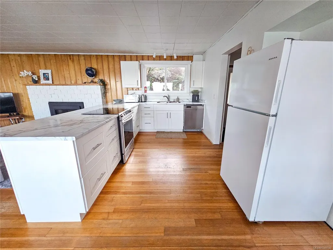
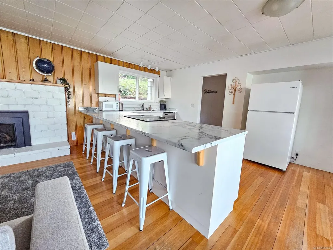
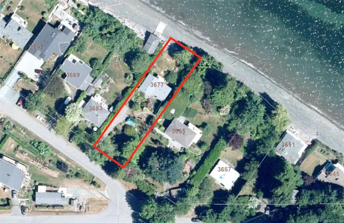
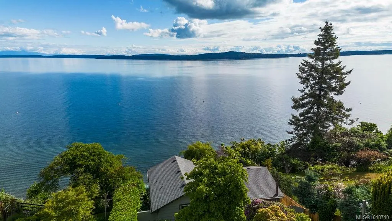
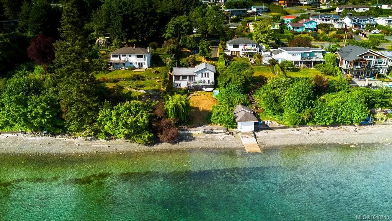
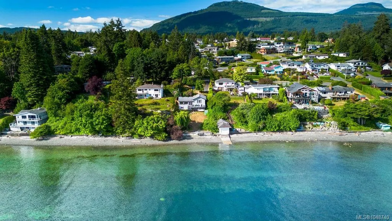
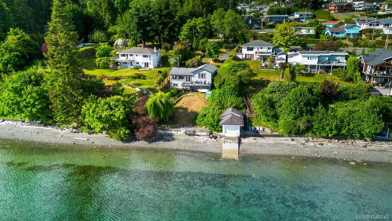
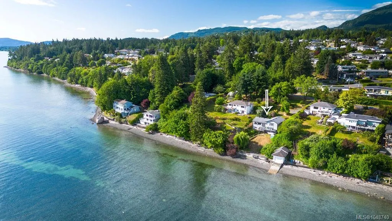
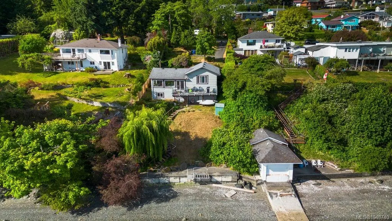
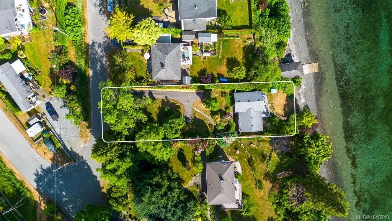
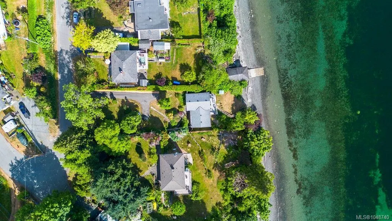
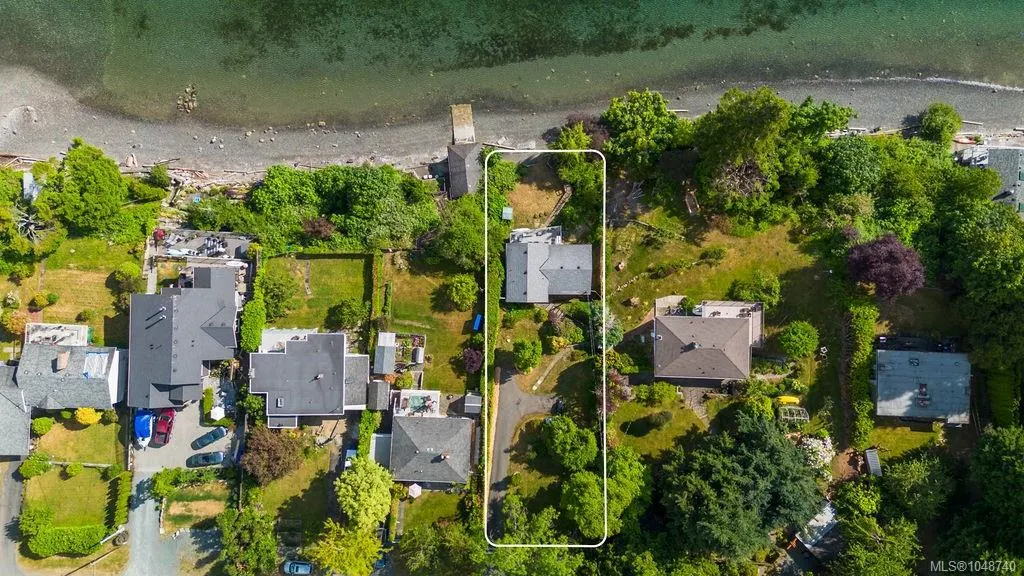
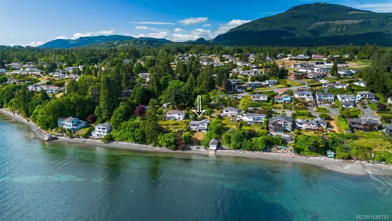
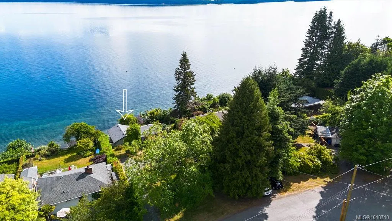
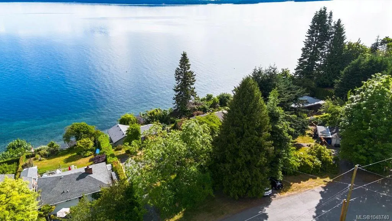
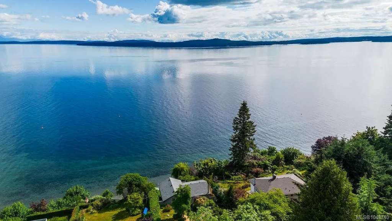
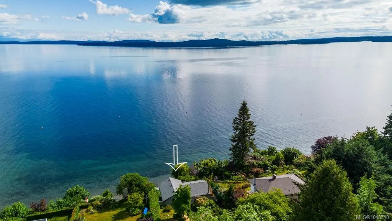
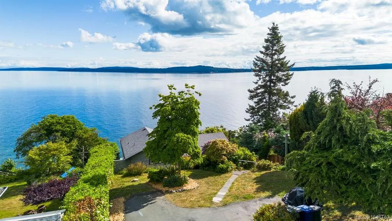
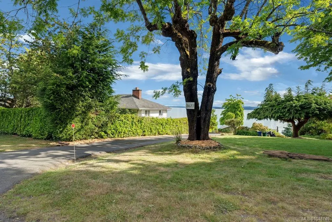
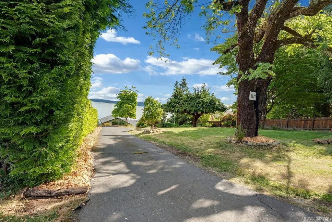
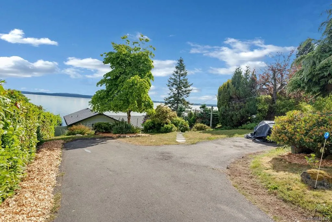
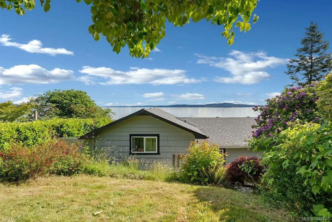
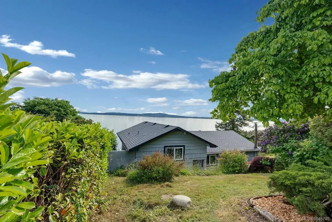
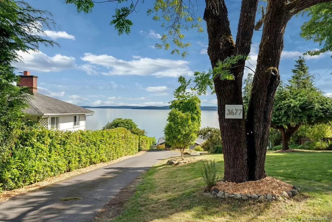
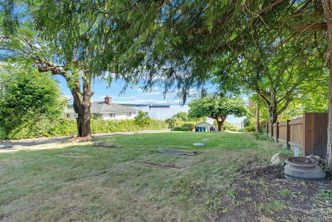
Rare waterfront opportunity in Sunny Saltair! Nestled on a private shoreline setting, this 2-bedroom home enjoys a location that simply couldn't be replicated today, positioned remarkably close to the water with stunning views of the Coastal Mountains and Gulf Islands. Watch orcas, otters, eagles and other wildlife from your own deck, launch a kayak from the beach, or anchor your boat just offshore. A concrete seawall and aluminum stairs provide direct access to the shoreline, while a large sandy beach is only a few homes away. The home has seen important updates including, newer deck, a newer gas furnace, gas hot water tank, 200-amp electrical service, newer oversized septic system, and electric fireplace. Held by only its second owners, this is an exceptional opportunity to enjoy as-is, renovate, or build your future vision in one of Vancouver Island's most sought-after waterfront locations. Walking distance to Stocking Creek Falls, the recreation centre, parks, fields and coffee.
General Features
| Living Area | 1080.00 |
|---|---|
| Sewer | Septic System |
| Heating | Forced Air,Natural Gas |
| Cooling | None |
| Roof | Asphalt Shingle |
| Pets Allowed | Aquariums,Birds,Caged Mammals,Cats,Dogs |
| Zoning | R3 |
| View | Mountain(s),Ocean |
| Property Subtype | Single Family Detached |
| Property Type | Residential |
| Parking Total | 3 |
| Construction Materials | Wood |
| Zoning Type | Residential |
Interior Features
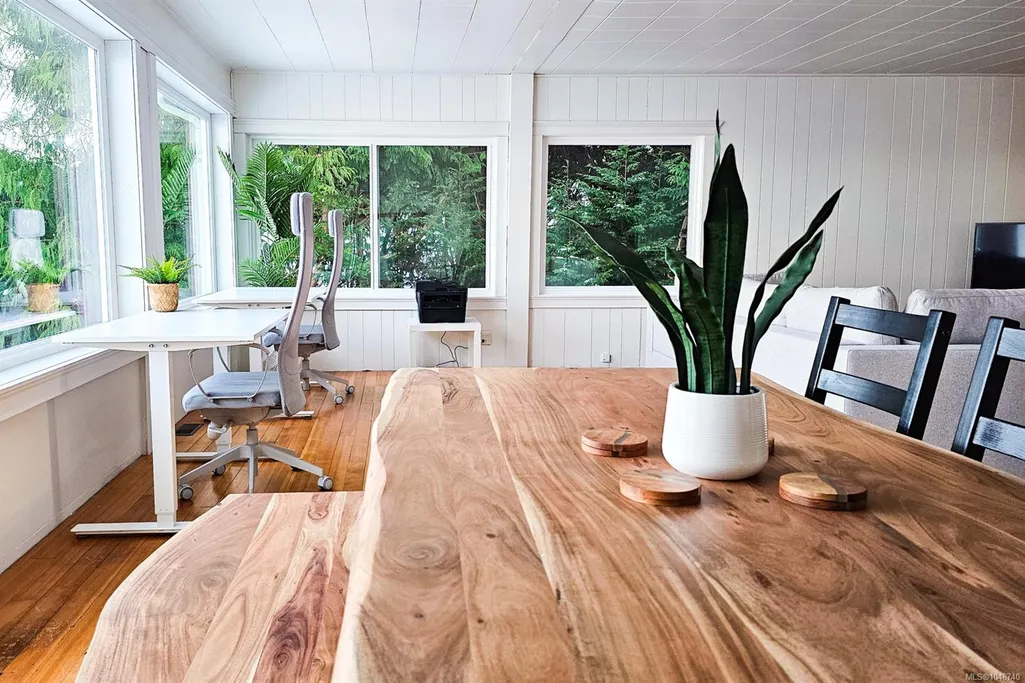
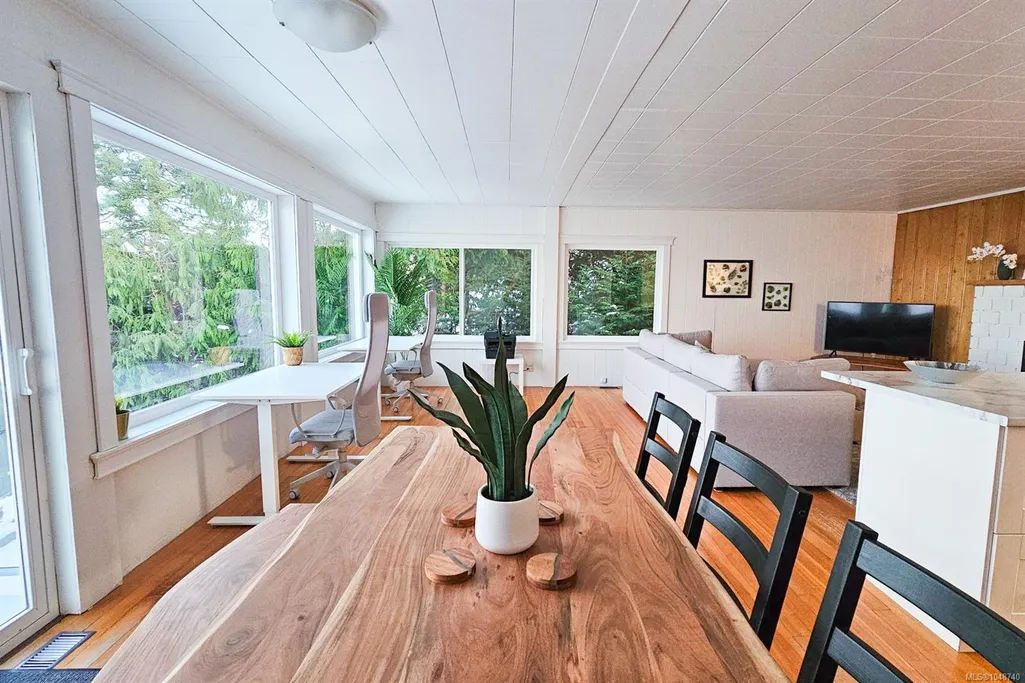
| Interior Features | Dining/Living Combo,Storage |
|---|---|
| Basement | Not Full Height,Partial,Partially Finished |
| Flooring | Mixed |
| Basement Y/N | Yes |
| Fireplace Features | Electric |
| Fireplaces Total | 1 |
| Total Kitchens | 1 |
| Fireplace | Yes |
| Levels In Unit | 3 |
| Laundry Features | In House |
| Living Area Third | 0.00 |
| Living Area Second | 245.00 |
| Living Area Other | 0.00 |
| Living Area Main | 575.00 |
| Living Area Lower | 627.00 |
| Kitchens Count Main Level | 1 |
| Building Area Unfinished | 627.00 |
| Bedrooms Or Dens Total | 3 |
| Bedrooms Count Second Level | 2 |
| Bedrooms Count Lower Level | 1 |
| Bathrooms Count Lower Level | 1 |
| Bathrooms Count Second Level | 1 |
| Bath 4 Piece Total | 1 |
| Bath 2 Piece Total | 1 |
| Basement Height Feet | 8 |
Exterior Features
| Waterfront | Yes |
|---|---|
| Lot Features | Landscaped,No Through Road,Private,Quiet Area |
| Water Source | Municipal |
| Parking Features | Driveway,Other |
| WaterFront Features | Ocean |
| Foundation | Poured Concrete |
| Lot Size Dimensions | 61 x 222 |
| Building Area Total | 1707.00 |
| Lot Size Square Feet | 13542.00 |
| Lot Size Acres | 0.31 |
| View YN | Yes |
| Driveway YN | Yes |
Amenities
- Foreclosure
- Views
- Short Sale
- New Construction
- Adult 55+
- Lease To Own
- No Strata Fees
- Furnished
- Primary On Main
- Air Conditioning
- Seller Finance
- Green
- Fixer Upper
- Horse
- Golf
- Fireplace
- Deck
- Garage
- Basement
- Pool
Property vs Single Family Average in V9G 2A2
Price
Taxes
Year Built
Visits
In The Neighbourhood
Water Views
Saltair
$ 1,966,000
- Type
- Single Family
- Size
- 4,310 SqFt
- Rooms
- 4 Beds + 5 Baths
eXp Realty (Nan)
Views
Saltair
$ 1,279,000
- Type
- Single Family
- Size
- 1,718 SqFt
- Rooms
- 3 Beds + 2 Baths
RE/MAX Generation (CH)
Water Views
Saltair
$ 1,299,000
- Type
- Single Family
- Size
- 4,230 SqFt
- Rooms
- 6 Beds + 5 Baths
REMAX Professionals (LD)
Water Views
Saltair
$ 849,000
- Type
- Single Family
- Size
- 1,917 SqFt
- Rooms
- 4 Beds + 2 Baths
REMAX Professionals (LD)
Water Views
Saltair
$ 899,000
- Type
- Single Family
- Size
- 3,425 SqFt
- Rooms
- 6 Beds + 5 Baths
Pemberton Holmes Ltd. (Cow Vall)
Primary On Main
Saltair
$ 1,279,000
- Type
- Single Family
- Size
- 3,644 SqFt
- Rooms
- 6 Beds + 4 Baths
RE/MAX Generation (CH)
 Information should be deemed reliable but not guaranteed, all representations are approximate, and individual verification is recommended. Copyright ©2026 All rights reserved.
The trademarks REALTOR®, REALTORS® and the REALTOR® logo are controlled by The Canadian Real Estate Association (CREA) and identify real estate professionals who are members of CREA. The trademarks MLS®, Multiple Listing Service® and the associated logos are owned by CREA and identify the quality of services
Information should be deemed reliable but not guaranteed, all representations are approximate, and individual verification is recommended. Copyright ©2026 All rights reserved.
The trademarks REALTOR®, REALTORS® and the REALTOR® logo are controlled by The Canadian Real Estate Association (CREA) and identify real estate professionals who are members of CREA. The trademarks MLS®, Multiple Listing Service® and the associated logos are owned by CREA and identify the quality of services