
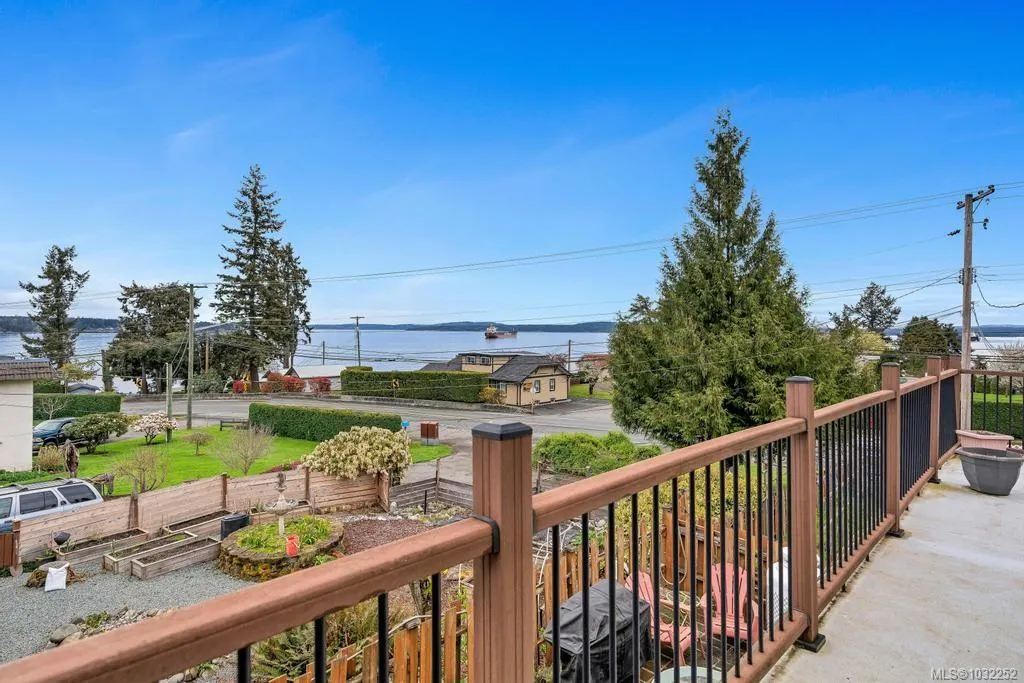
Water Views

Address
11090 Chemainus Rd, Saltair, BC
Price
$ 899,000
Property Attributes
- MLS#1032252
- TypeSingle Family
- Listing Status Active
- CitySaltair
- AreaDuncan
- NeighbourhoodDu Saltair
- Postal CodeV9G 1Z1
- StyleSingle Family Detached
- Year Built1980
- Taxes$ 4691
- Price$ 899,000
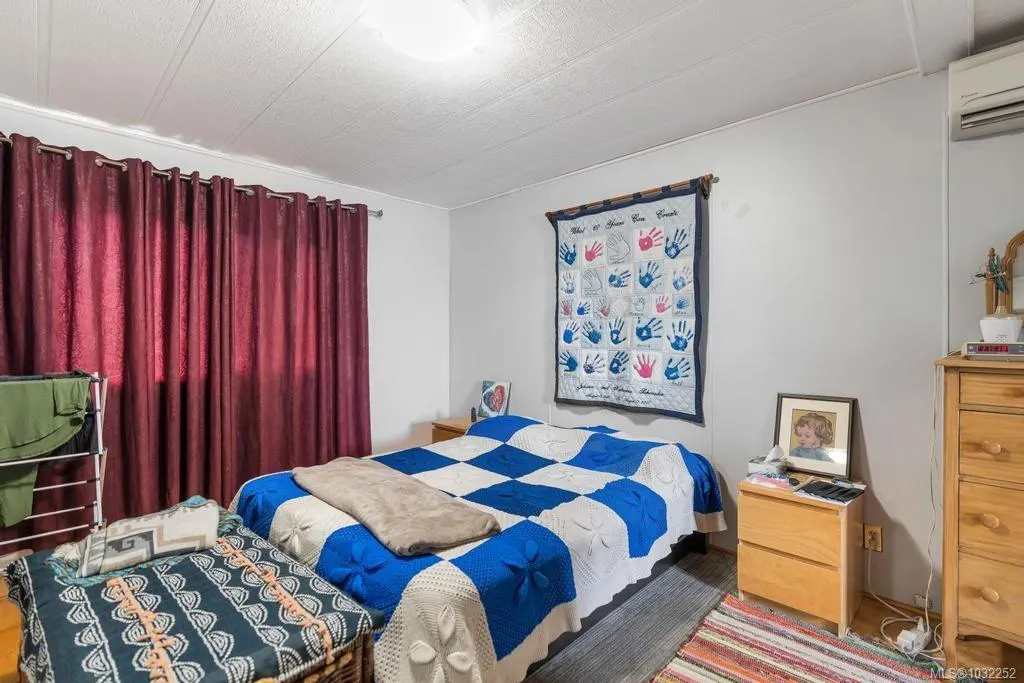
- Bedrooms6
- Full Bathrooms5
- Half Bathrooms0
- Sqr Footage3425
- Lot Size0.26 Acres
Data Source:
Vancouver Island Real Estate Board (VIREB)
Property Description
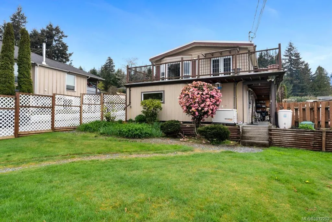
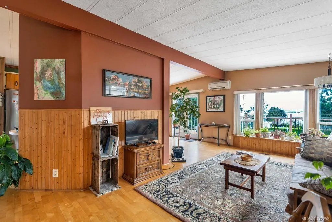
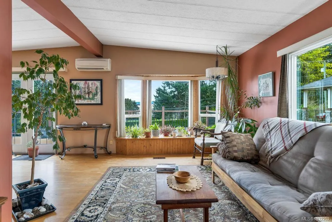
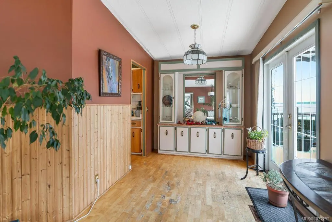
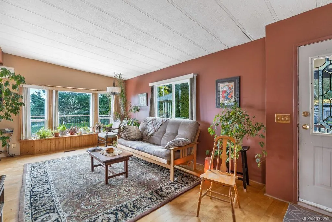
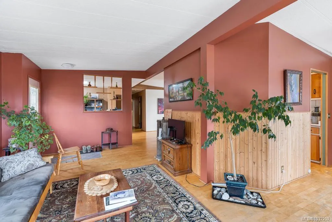
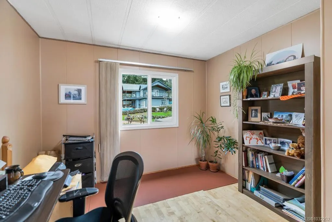
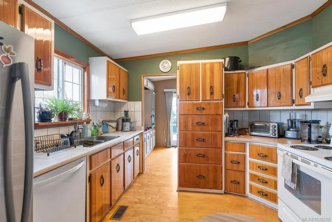
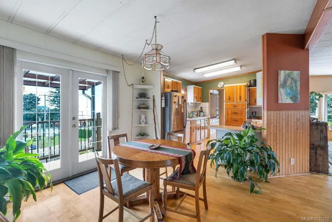
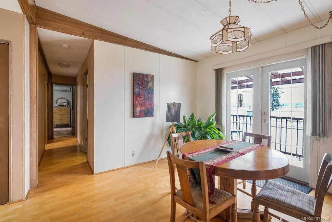
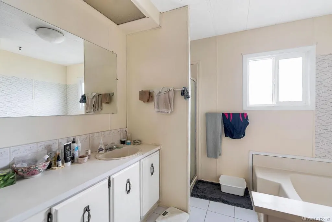
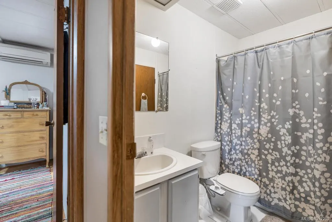
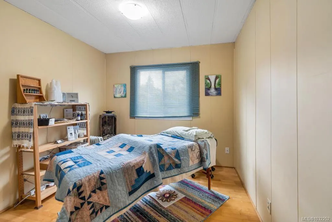
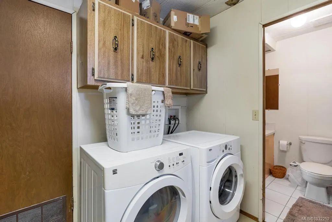
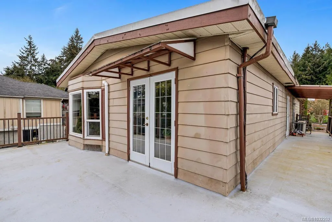
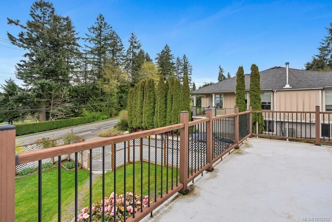
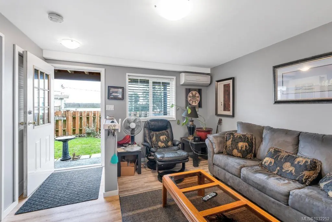
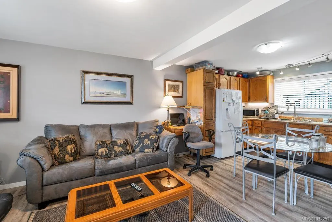
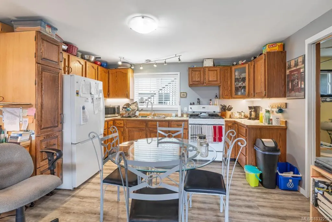
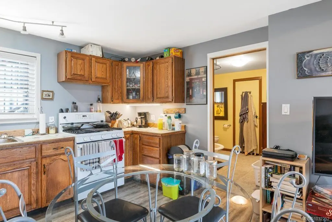
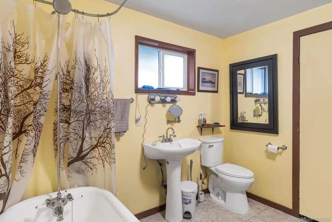
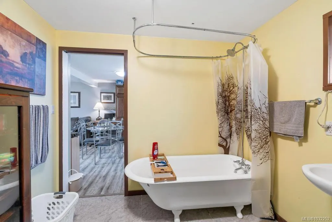
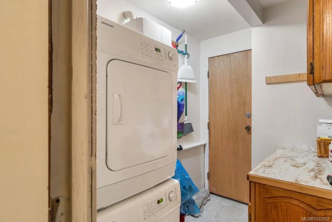
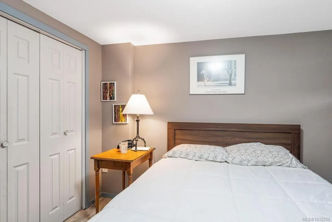
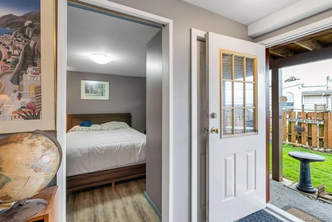
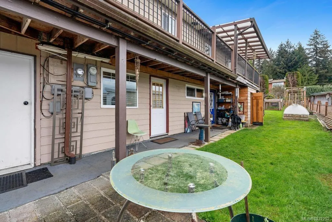
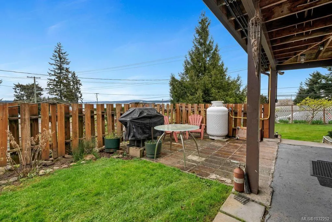
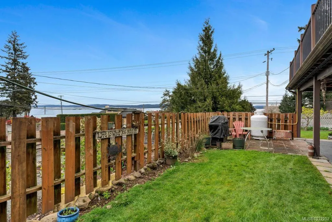
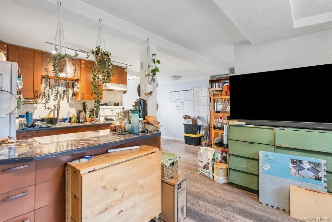
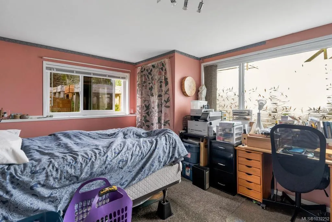
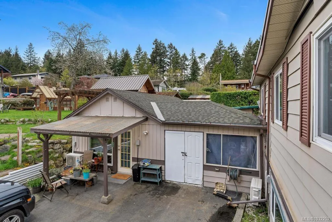
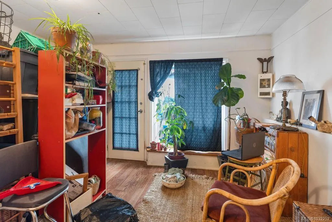
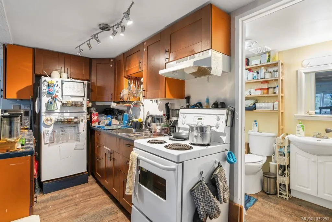
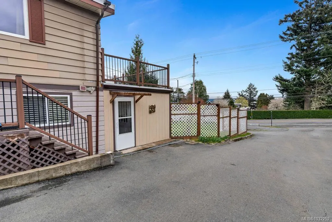
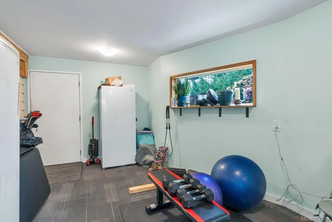
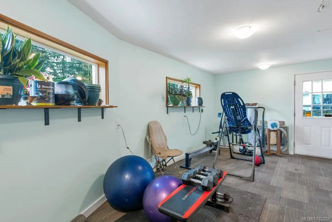
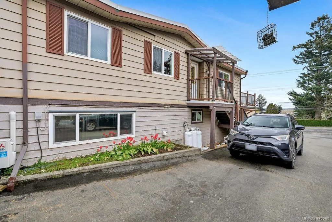
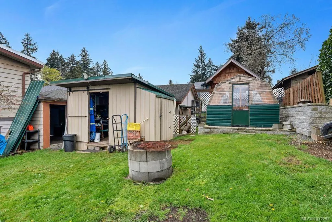
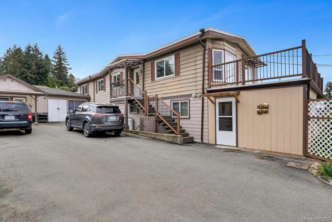
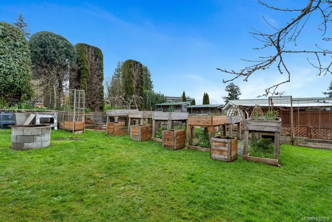
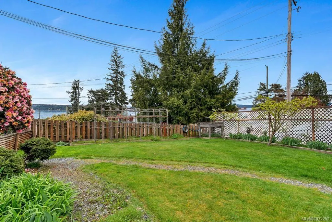
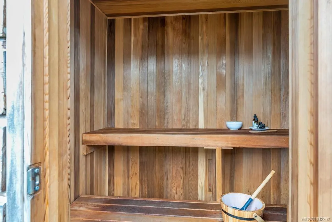
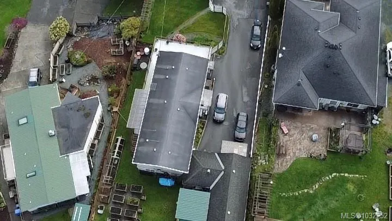
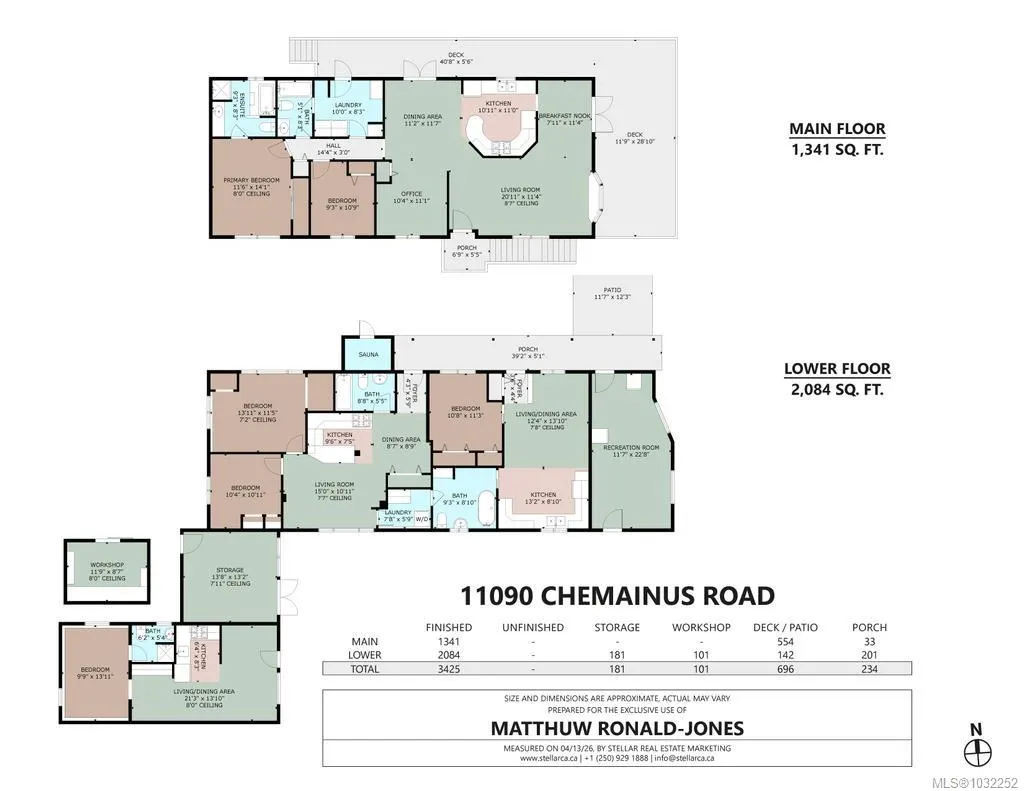
Oceanview Saltair opportunity — versatile 6-bed, 5-bath property ideal as an investment or multi-generational home. Upstairs: 1,300+ sqft 2-bed/2-bath suite with laundry and a deck showcasing sweeping views of Ladysmith & Thetis Island. Main floor includes 2 suites: a 726 sqft 2 bed 1bath at the back and a 873 sqft 1 bed 1 bath at the front, both share laundry as well as a seperate flexible storage or gym space. Original 485 sqft cabin is located at the rear left and is a 1 bed 1 bath. Ample storage, separate workshop, standalone greenhouse, raised vegetable boxes, diverse plants and fruit trees. Heat pumps, professionally installed backup generator, cedar sauna, abundant parking. The ultimate revenue property or multi-generational property. Minutes to charming Chemainus or Ladysmith — endless possibilities.
General Features
| Living Area | 3425.00 |
|---|---|
| Sewer | Sewer Connected |
| Heating | Forced Air,Heat Pump |
| Cooling | Air Conditioning |
| Roof | Asphalt Rolled,Asphalt Shingle |
| Pets Allowed | Aquariums,Birds,Caged Mammals,Cats,Dogs |
| Zoning | R-3 |
| View | Ocean |
| Property Subtype | Single Family Detached |
| Property Type | Residential |
| Parking Total | 8 |
| Construction Materials | Other |
| Zoning Type | Residential |
| Bathrooms Count Main Level | 2 |
| Ensuite 4 Piece Total | 1 |
Interior Features
| Basement | None |
|---|---|
| Flooring | Mixed |
| Total Units | 4 |
| Total Kitchens | 4 |
| Window Features | Vinyl Frames |
| Laundry Features | In House |
| Living Area Third | 0.00 |
| Living Area Second | 0.00 |
| Living Area Other | 0.00 |
| Living Area Main | 1341.00 |
| Living Area Lower | 2084.00 |
| Kitchens Count Other Level | 1 |
| Kitchens Count Main Level | 1 |
| Kitchens Count Lower Level | 2 |
| Building Area Unfinished | 282.00 |
| Bedrooms Or Dens Total | 6 |
| Bedrooms Count Other Level | 1 |
| Bedrooms Count Main Level | 2 |
| Bedrooms Count Lower Level | 3 |
| Bathrooms Count Lower Level | 2 |
| Bathrooms Count Other Level | 1 |
| Bath 4 Piece Total | 2 |
| Bath 3 Piece Total | 1 |
Exterior Features
| Building Features | Transit Nearby |
|---|---|
| Exterior Features | Balcony/Deck,Balcony/Patio,Fencing: Partial,Garden |
| Lot Features | Marina Nearby |
| Other Structures | Storage Shed,Workshop |
| Water Source | Municipal |
| Parking Features | Driveway |
| Foundation | Poured Concrete |
| Building Area Total | 3707.00 |
| Lot Size Square Feet | 11761.00 |
| Lot Size Acres | 0.26 |
| View YN | Yes |
| Driveway YN | Yes |
Amenities
- Foreclosure
- Views
- Short Sale
- New Construction
- Adult 55+
- Lease To Own
- No Strata Fees
- Furnished
- Primary On Main
- Air Conditioning
- Seller Finance
- Green
- Fixer Upper
- Horse
- Golf
- Fireplace
- Deck
- Garage
- Basement
- Pool
Property vs Single Family Average in V9G 1Z1
Price
Year Built
Visits
In The Neighbourhood
Waterfront
Saltair
$ 1,250,000
- Type
- Single Family
- Size
- 1,080 SqFt
- Rooms
- 3 Beds + 2 Baths
REMAX Professionals (LD)
Water Views
Saltair
$ 1,966,000
- Type
- Single Family
- Size
- 4,310 SqFt
- Rooms
- 4 Beds + 5 Baths
eXp Realty (Nan)
Views
Saltair
$ 1,279,000
- Type
- Single Family
- Size
- 1,718 SqFt
- Rooms
- 3 Beds + 2 Baths
RE/MAX Generation (CH)
Water Views
Saltair
$ 1,299,000
- Type
- Single Family
- Size
- 4,230 SqFt
- Rooms
- 6 Beds + 5 Baths
REMAX Professionals (LD)
Water Views
Saltair
$ 849,000
- Type
- Single Family
- Size
- 1,917 SqFt
- Rooms
- 4 Beds + 2 Baths
REMAX Professionals (LD)
Primary On Main
Saltair
$ 1,269,000
- Type
- Single Family
- Size
- 3,644 SqFt
- Rooms
- 6 Beds + 4 Baths
RE/MAX Generation (CH)
 Information should be deemed reliable but not guaranteed, all representations are approximate, and individual verification is recommended. Copyright ©2026 All rights reserved.
The trademarks REALTOR®, REALTORS® and the REALTOR® logo are controlled by The Canadian Real Estate Association (CREA) and identify real estate professionals who are members of CREA. The trademarks MLS®, Multiple Listing Service® and the associated logos are owned by CREA and identify the quality of services
Information should be deemed reliable but not guaranteed, all representations are approximate, and individual verification is recommended. Copyright ©2026 All rights reserved.
The trademarks REALTOR®, REALTORS® and the REALTOR® logo are controlled by The Canadian Real Estate Association (CREA) and identify real estate professionals who are members of CREA. The trademarks MLS®, Multiple Listing Service® and the associated logos are owned by CREA and identify the quality of services