
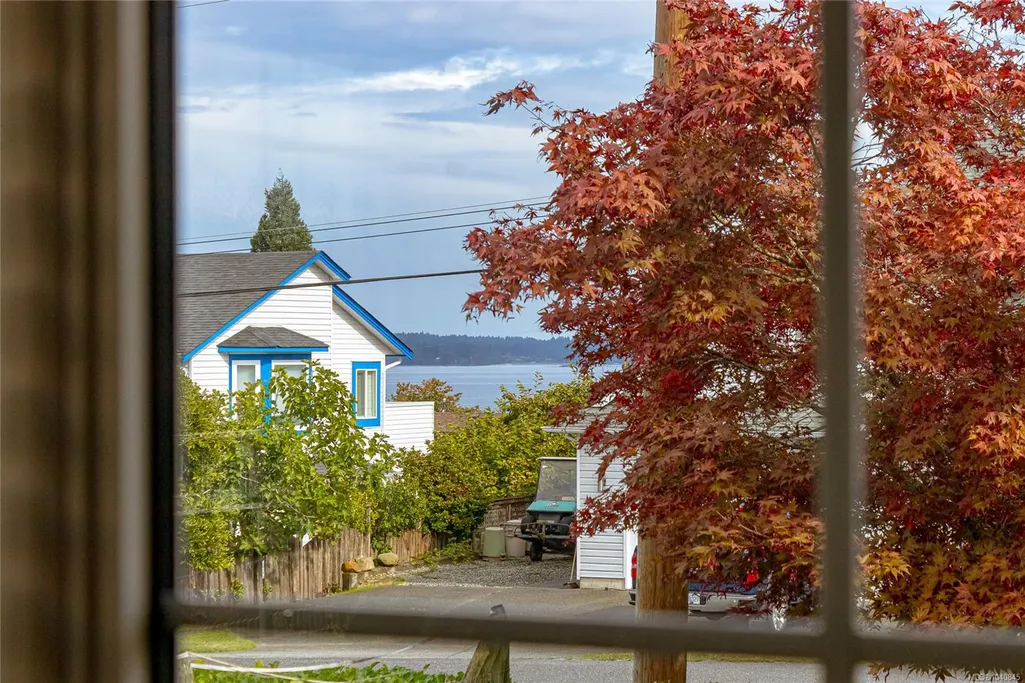
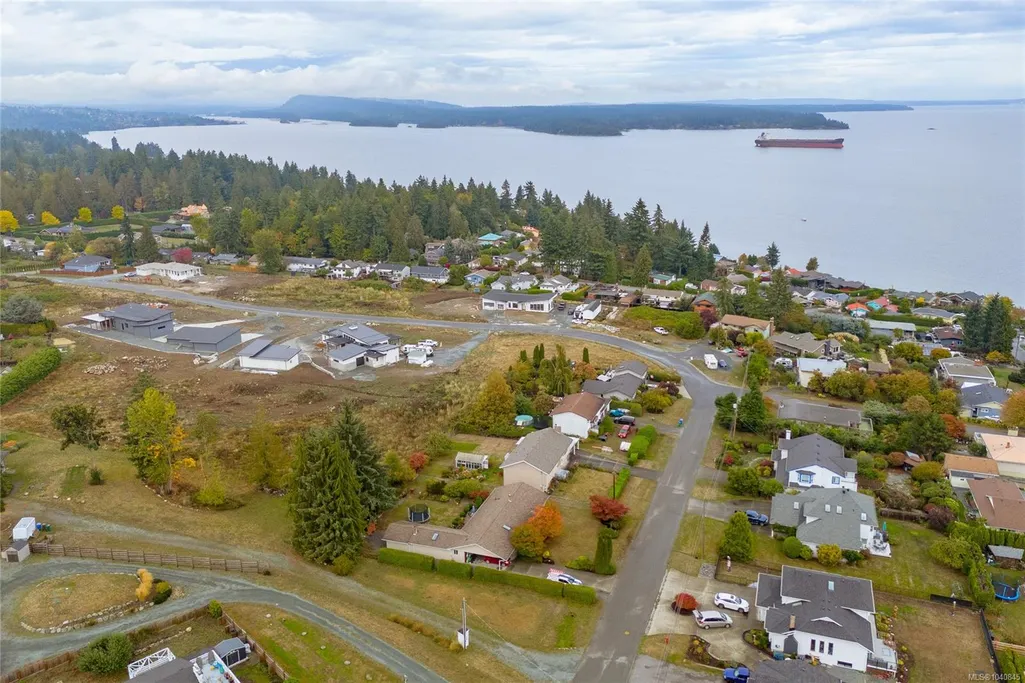
Water Views - Primary on Main
Address
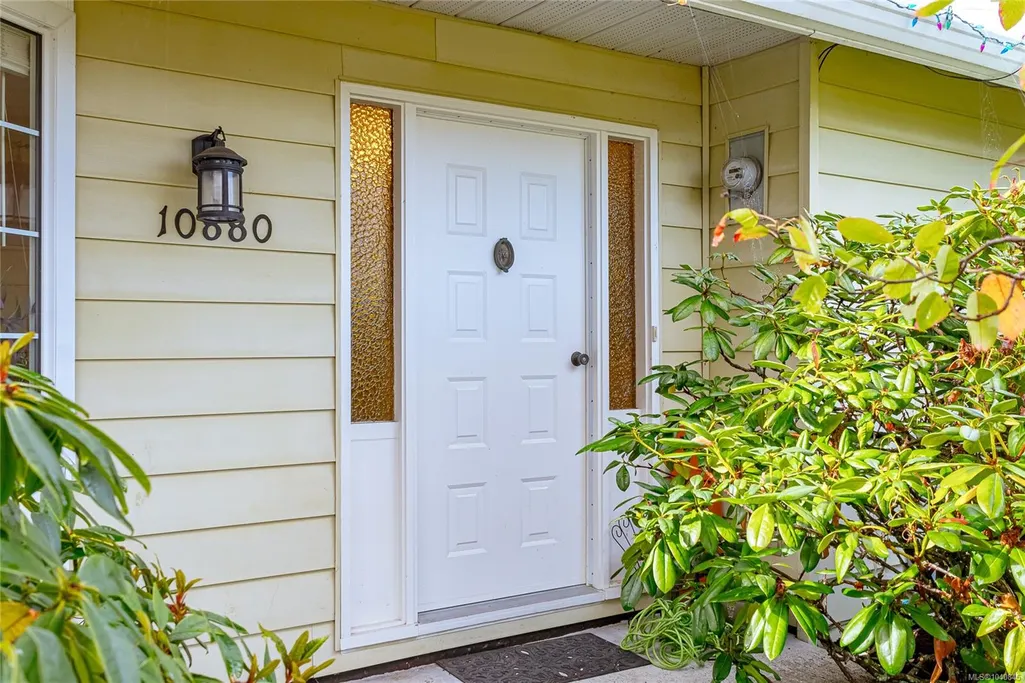
10880 Grandview Rd, Saltair, BC
Price
$ 849,000
Property Attributes
- MLS#1040845
- TypeSingle Family
- Listing Status Active
- CitySaltair
- AreaDuncan
- NeighbourhoodDu Saltair
- Postal CodeV9G 1Z7
- StyleSingle Family Detached
- Year Built1980
- Taxes$ 4127
- Price$ 849,000
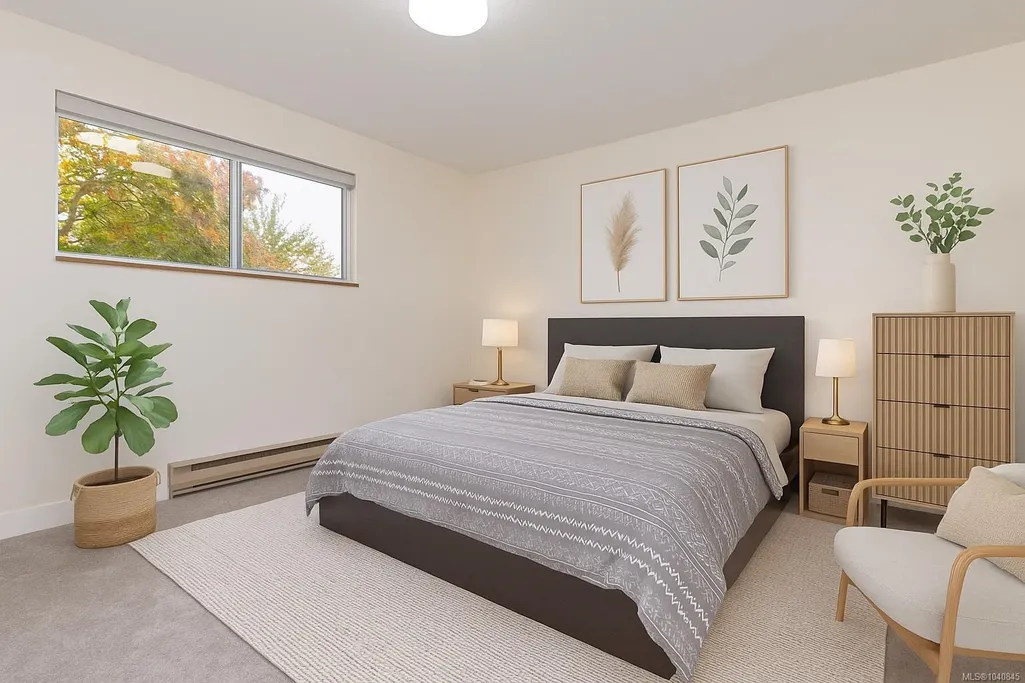
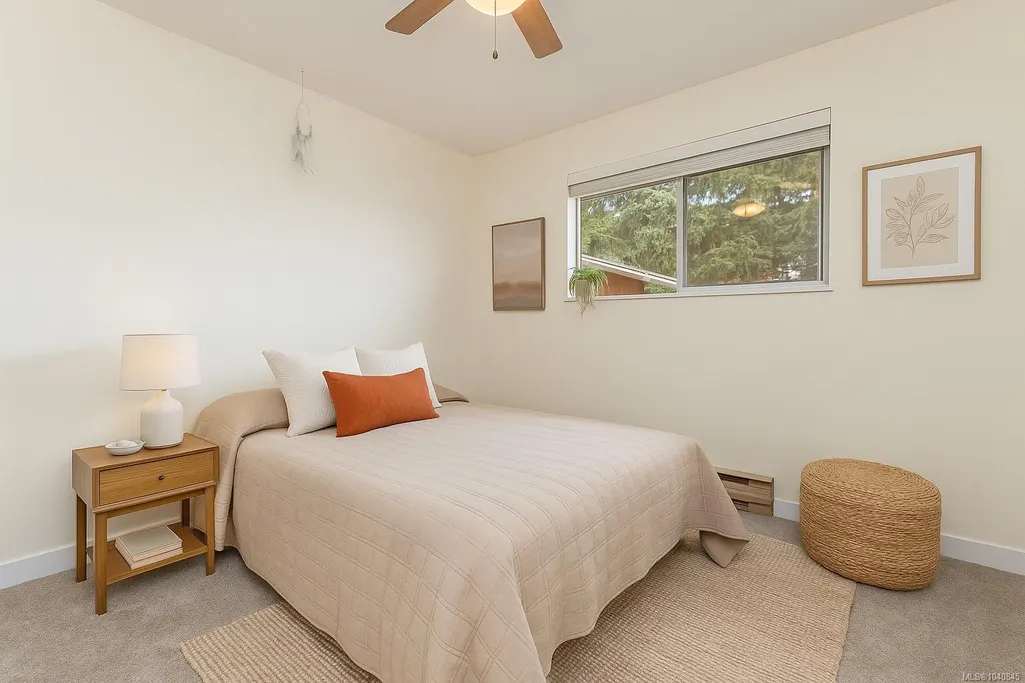
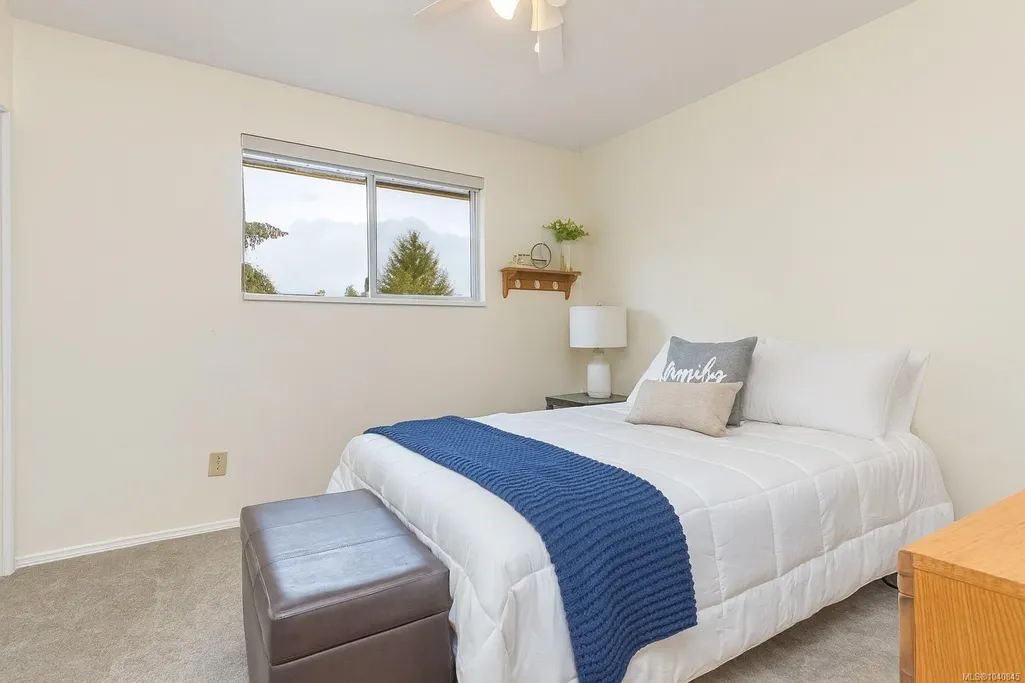
- Bedrooms4
- Full Bathrooms2
- Half Bathrooms0
- Sqr Footage1917
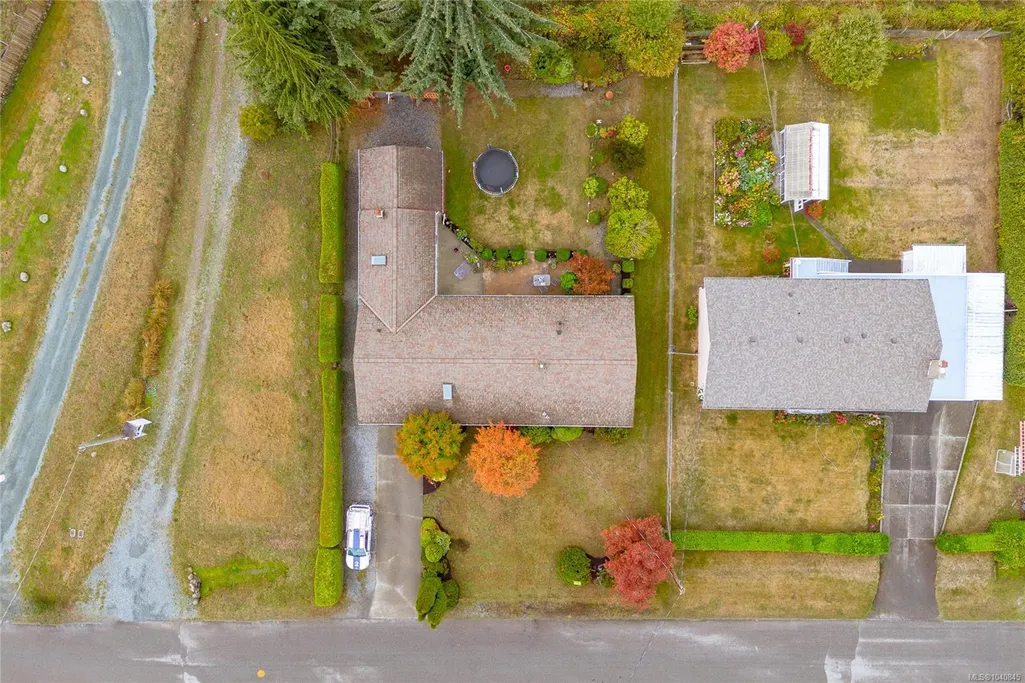
- Lot Size0.28 Acres
Data Source:
Vancouver Island Real Estate Board (VIREB)
Property Description
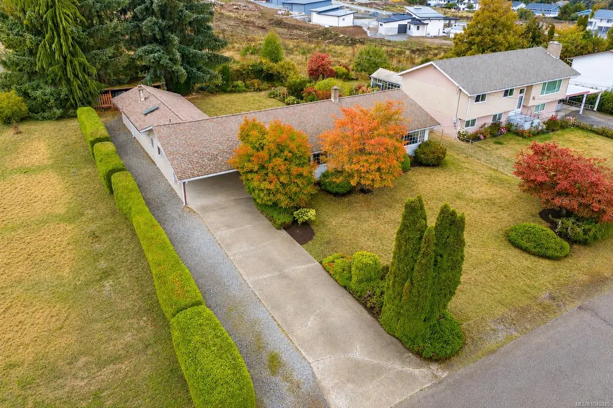
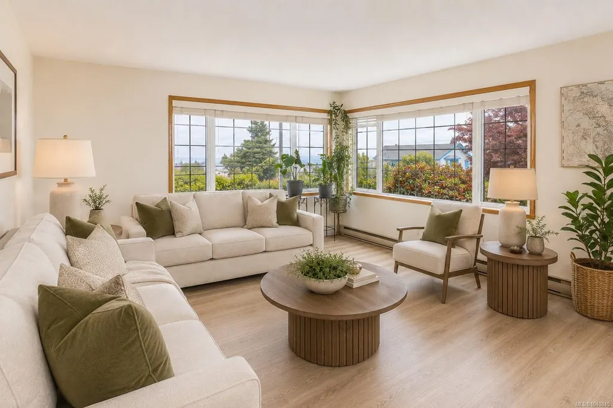
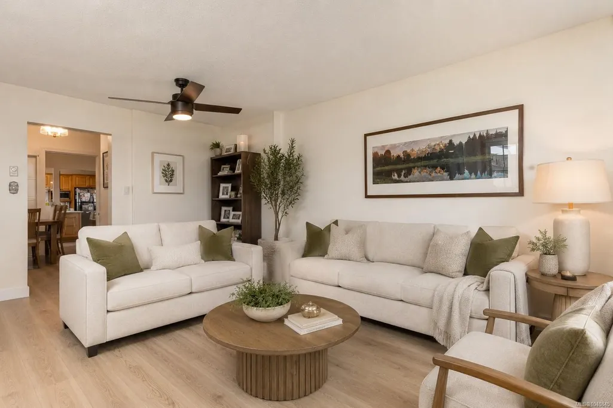
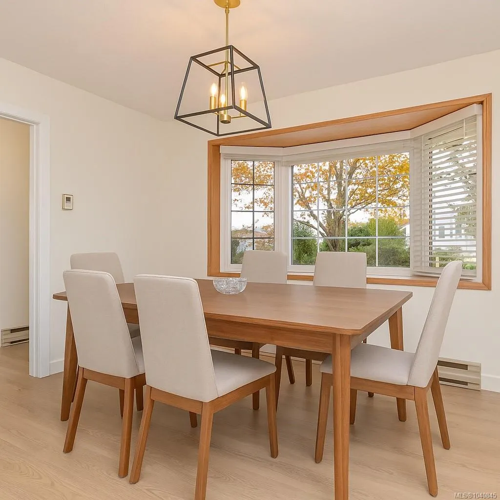
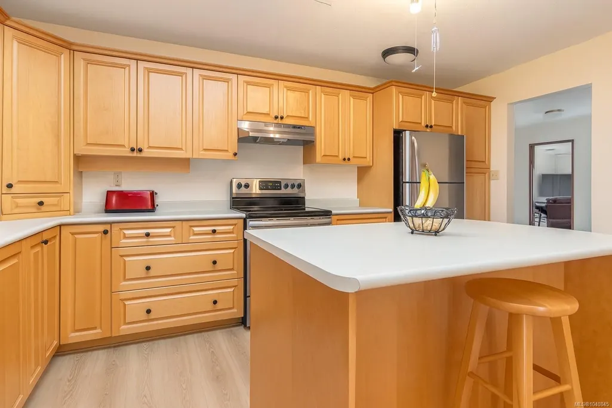
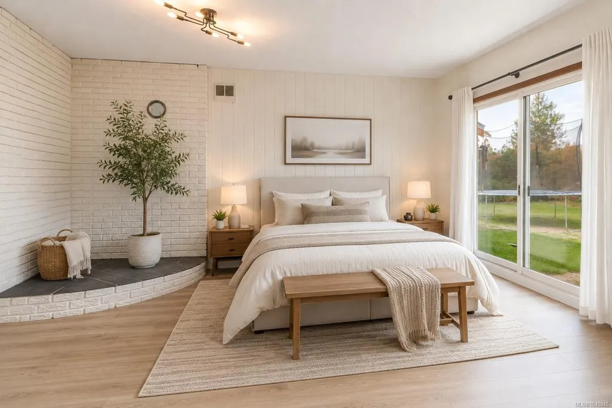
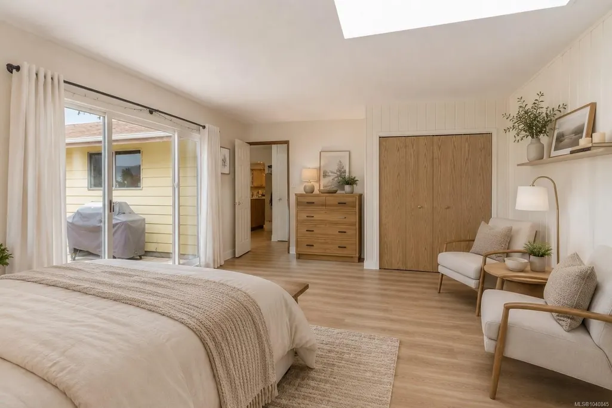
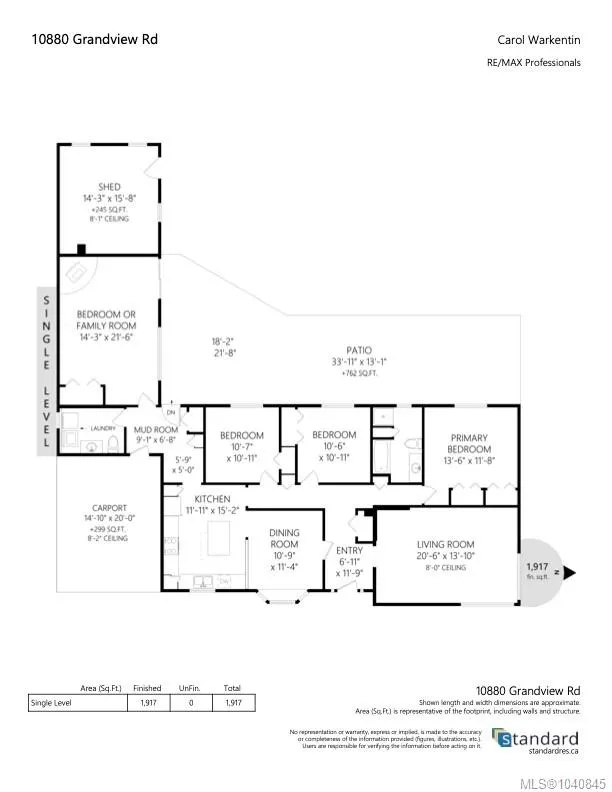
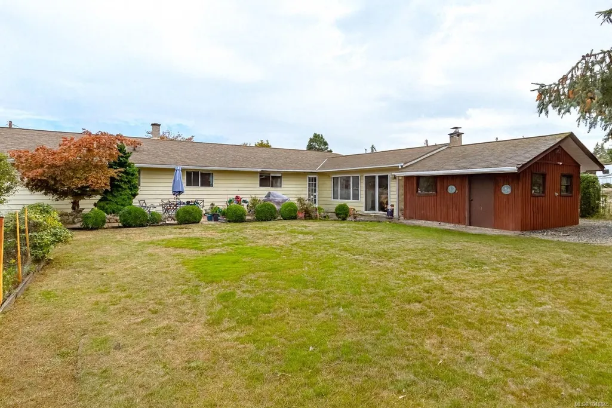
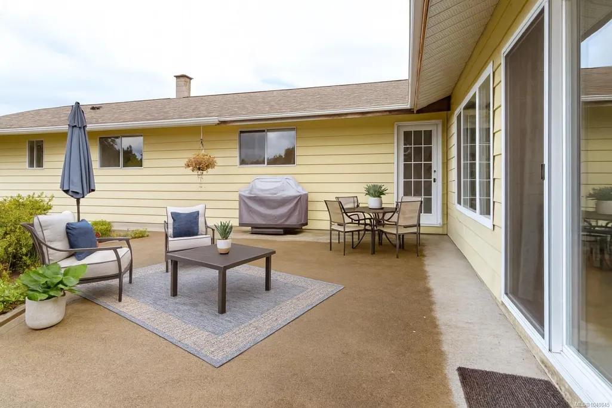
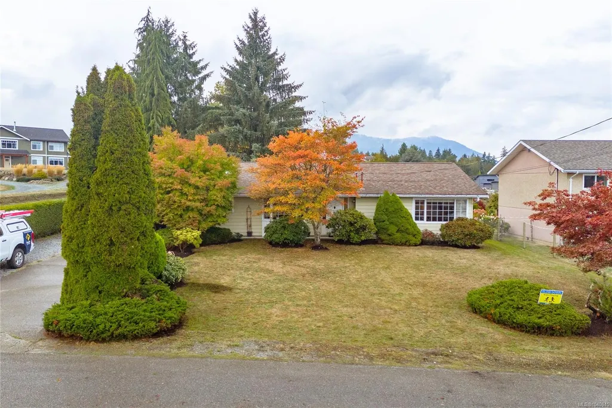
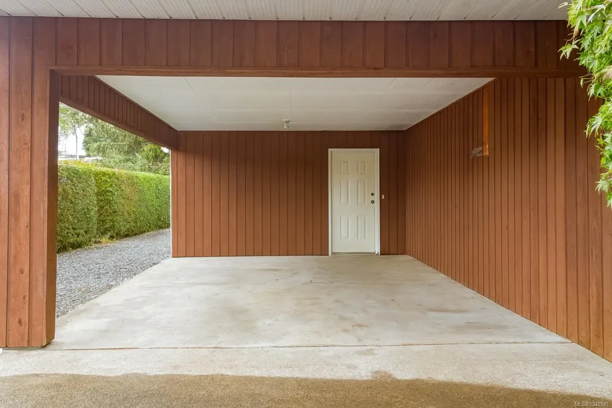
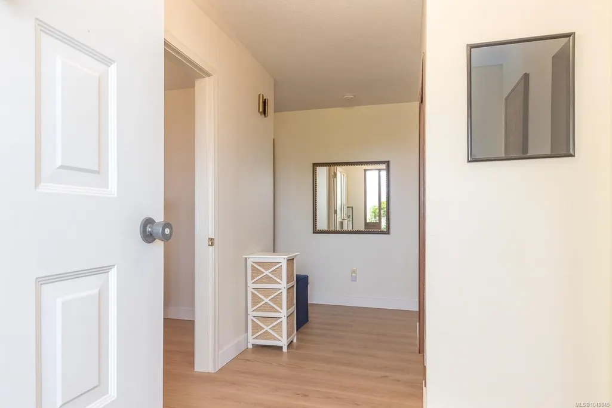
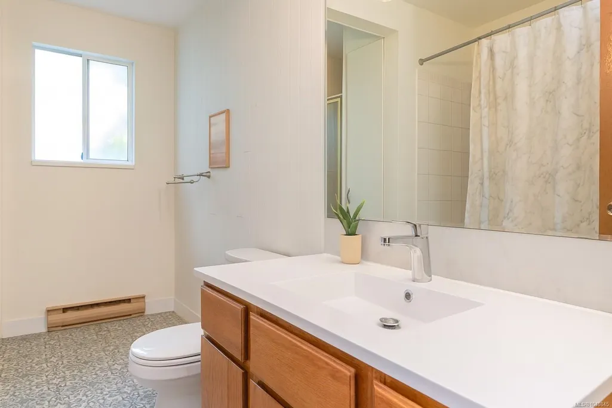
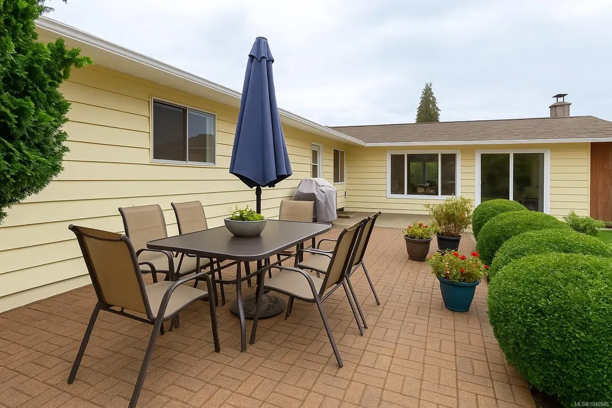
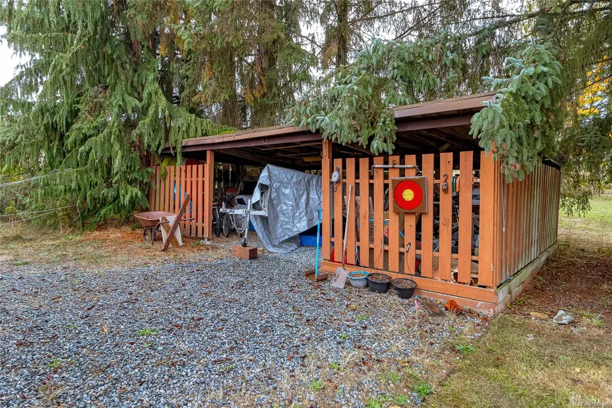
Offering 1,917 sq ft of versatile living space, this 4-bedroom, 2-bathroom rancher is tucked into one of the area's most desirable neighbourhoods. Thoughtfully updated with newer flooring and paint, this home is warm, inviting, and move-in ready. The flexible floor plan includes a generous fourth bedroom that could also make an ideal family room, media room, home office, or playroom to suit your lifestyle. Set on a large lot with a peek-a-boo ocean view, ample RV parking, and a low-maintenance yard, there's plenty of room to enjoy both inside and out. Garden enthusiasts will appreciate the dedicated garden area, while the convenient location keeps shopping, schools, parks, and everyday amenities within easy reach. Whether you're growing your family, downsizing without sacrificing space, or looking for the ease of one-level living, this home offers exceptional versatility and value. Enjoy morning coffee in the garden, host family and friends, or simply relax in this peaceful setting.
General Features
| Living Area | 1917.00 |
|---|---|
| Sewer | Septic System |
| Heating | Baseboard,Electric |
| Cooling | None |
| Roof | Asphalt Shingle |
| Pets Allowed | Aquariums,Birds,Caged Mammals,Cats,Dogs |
| View | Mountain(s),Ocean |
| Property Subtype | Single Family Detached |
| Accessibility Features | Ground Level Main Floor,No Step Entrance,Primary Bedroom on Main,Wheelchair Friendly |
| Carport Spaces | 1 |
| Property Type | Residential |
| Parking Total | 4 |
| Construction Materials | Frame Wood |
| Zoning Type | Residential |
| Bathrooms Count Main Level | 2 |
Interior Features
| Interior Features | Dining Room,Storage,Workshop |
|---|---|
| Basement | None |
| Flooring | Mixed |
| Total Kitchens | 1 |
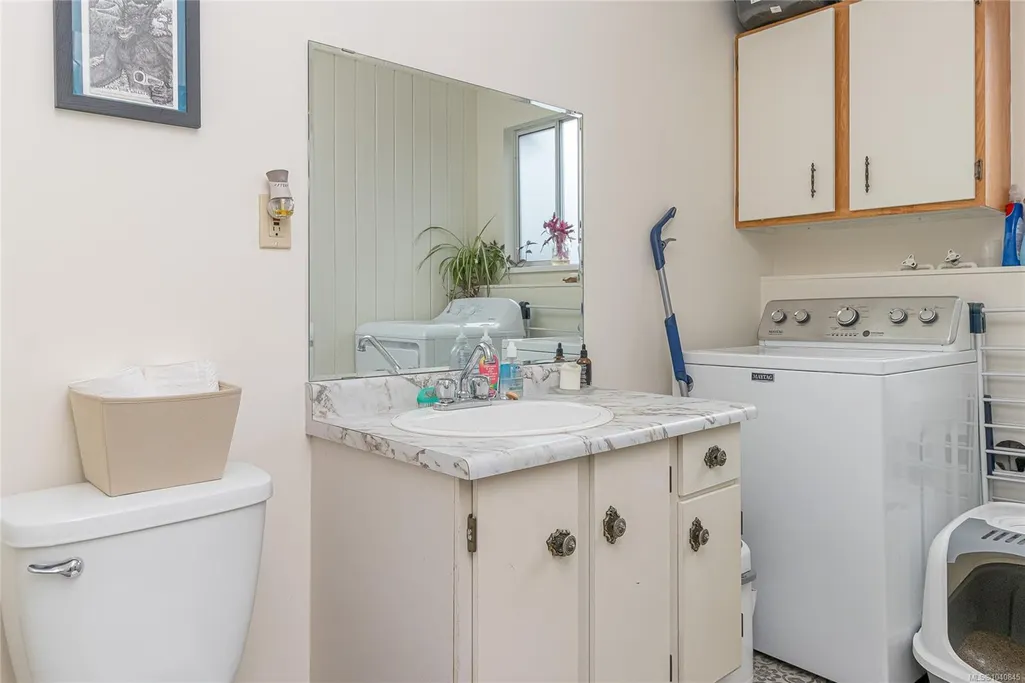
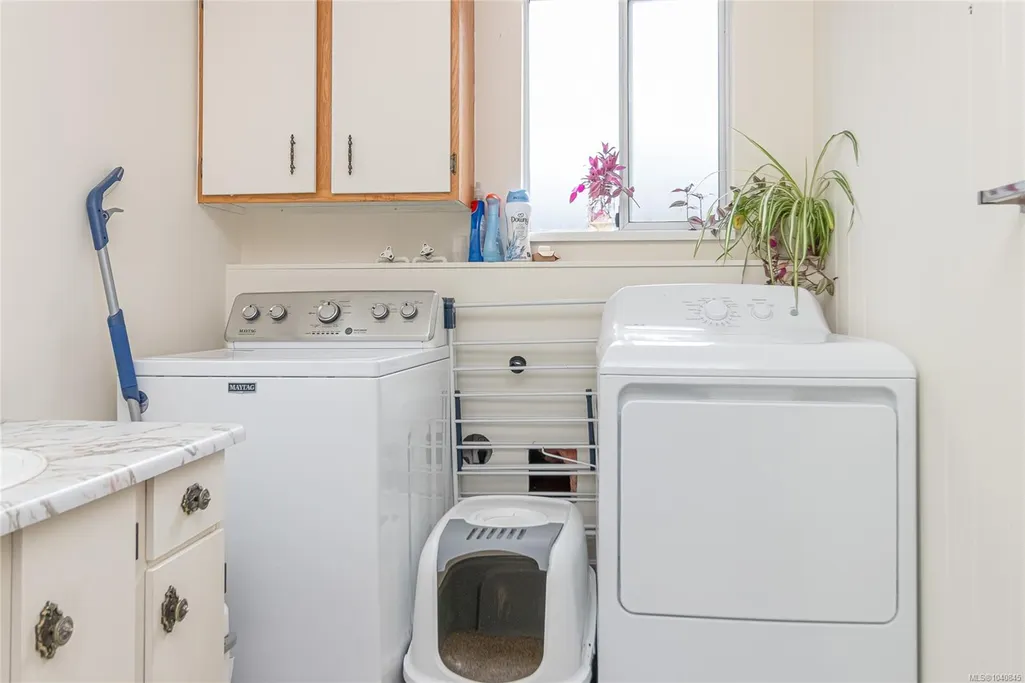
| Laundry Features | In House |
| Living Area Third | 0.00 |
| Living Area Second | 0.00 |
| Living Area Other | 0.00 |
| Living Area Main | 1917.00 |
| Living Area Lower | 0.00 |
| Kitchens Count Main Level | 1 |
| Building Area Unfinished | 0.00 |
| Bedrooms Or Dens Total | 4 |
| Bedrooms Count Main Level | 4 |
| Bath 4 Piece Total | 1 |
| Bath 2 Piece Total | 1 |
Exterior Features
| Exterior Features | Balcony/Patio |
|---|---|
| Lot Features | Marina Nearby,Near Golf Course,Quiet Area,Recreation Nearby,Shopping Nearby |
| Water Source | Municipal |
| Parking Features | Carport,Driveway,RV Access/Parking |
| Foundation | Poured Concrete |
| Building Area Total | 1917.00 |
| Lot Size Square Feet | 12150.00 |
| Lot Size Acres | 0.28 |
| Carport YN | Yes |
| View YN | Yes |
| Driveway YN | Yes |
Amenities
- Foreclosure
- Views
- Short Sale
- New Construction
- Adult 55+
- Lease To Own
- No Strata Fees
- Furnished
- Primary On Main
- Air Conditioning
- Seller Finance
- Green
- Fixer Upper
- Horse
- Golf
- Fireplace
- Deck
- Garage
- Basement
- Pool
Property vs Single Family Average in V9G 1Z7
Price
Taxes
Year Built
Visits
In The Neighbourhood
Waterfront
Saltair
$ 1,250,000
- Type
- Single Family
- Size
- 1,080 SqFt
- Rooms
- 3 Beds + 2 Baths
REMAX Professionals (LD)
Water Views
Saltair
$ 1,966,000
- Type
- Single Family
- Size
- 4,310 SqFt
- Rooms
- 4 Beds + 5 Baths
eXp Realty (Nan)
Views
Saltair
$ 1,279,000
- Type
- Single Family
- Size
- 1,718 SqFt
- Rooms
- 3 Beds + 2 Baths
RE/MAX Generation (CH)
Water Views
Saltair
$ 1,299,000
- Type
- Single Family
- Size
- 4,230 SqFt
- Rooms
- 6 Beds + 5 Baths
REMAX Professionals (LD)
Water Views
Saltair
$ 899,000
- Type
- Single Family
- Size
- 3,425 SqFt
- Rooms
- 6 Beds + 5 Baths
Pemberton Holmes Ltd. (Cow Vall)
Primary On Main
Saltair
$ 1,279,000
- Type
- Single Family
- Size
- 3,644 SqFt
- Rooms
- 6 Beds + 4 Baths
RE/MAX Generation (CH)
 Information should be deemed reliable but not guaranteed, all representations are approximate, and individual verification is recommended. Copyright ©2026 All rights reserved.
The trademarks REALTOR®, REALTORS® and the REALTOR® logo are controlled by The Canadian Real Estate Association (CREA) and identify real estate professionals who are members of CREA. The trademarks MLS®, Multiple Listing Service® and the associated logos are owned by CREA and identify the quality of services
Information should be deemed reliable but not guaranteed, all representations are approximate, and individual verification is recommended. Copyright ©2026 All rights reserved.
The trademarks REALTOR®, REALTORS® and the REALTOR® logo are controlled by The Canadian Real Estate Association (CREA) and identify real estate professionals who are members of CREA. The trademarks MLS®, Multiple Listing Service® and the associated logos are owned by CREA and identify the quality of services