
Water Views
Address
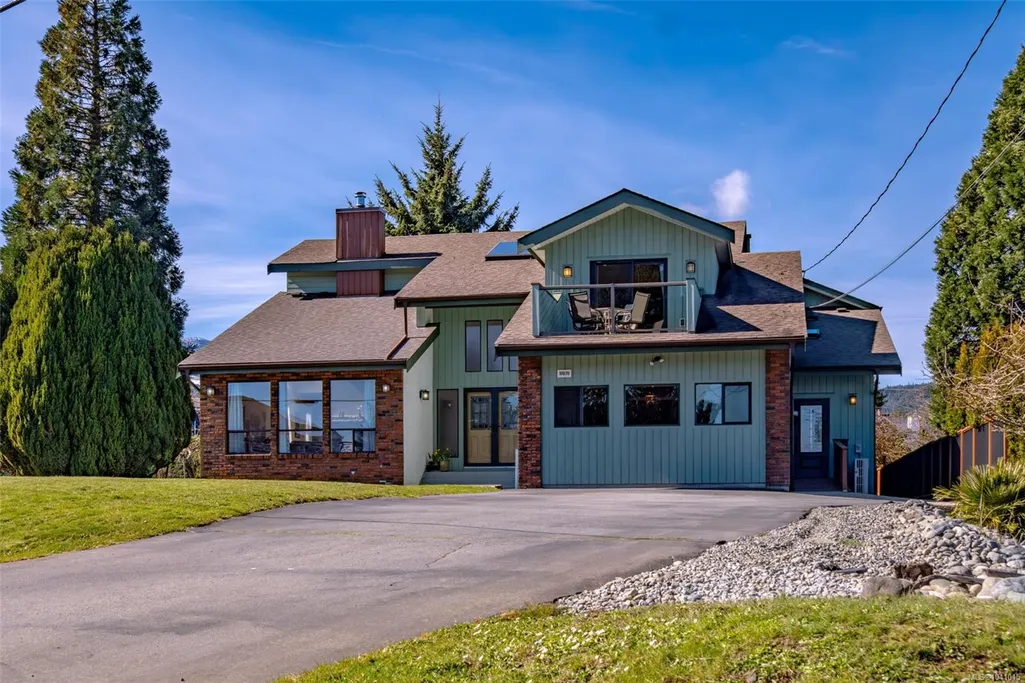
10870 Olsen Rd, Saltair, BC
Price
$ 1,299,000
Property Attributes
- MLS#1041015
- TypeSingle Family
- Listing Status Active
- CitySaltair
- AreaDuncan
- NeighbourhoodDu Saltair
- Postal CodeV9G 1Z8
- StyleSingle Family Detached
- Year Built1982
- Taxes$ 5056
- Price$ 1,299,000
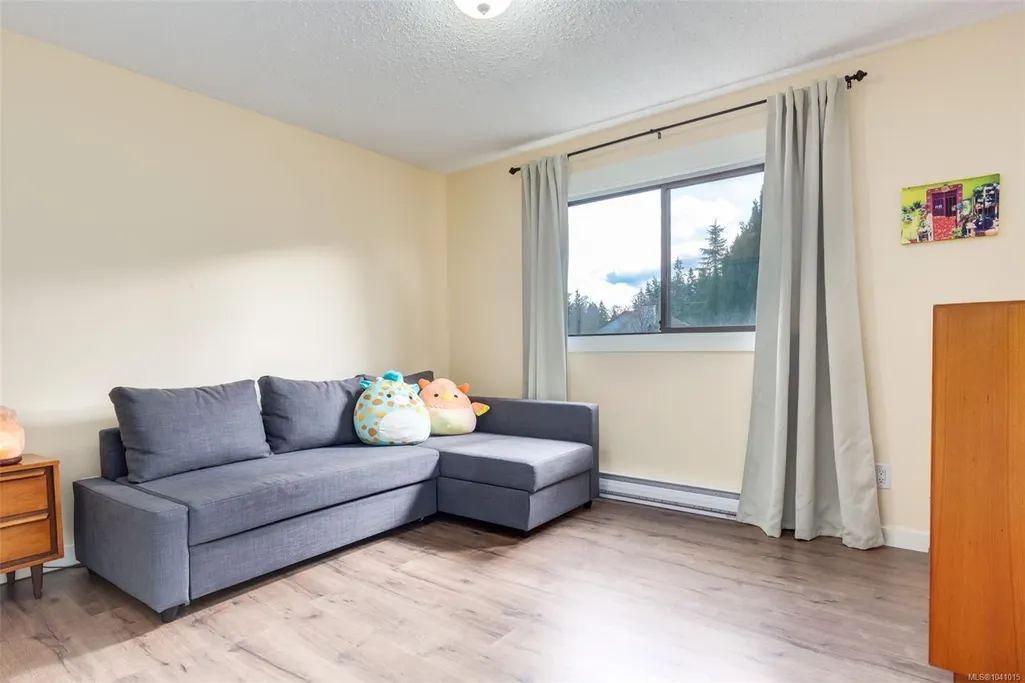
- Bedrooms6
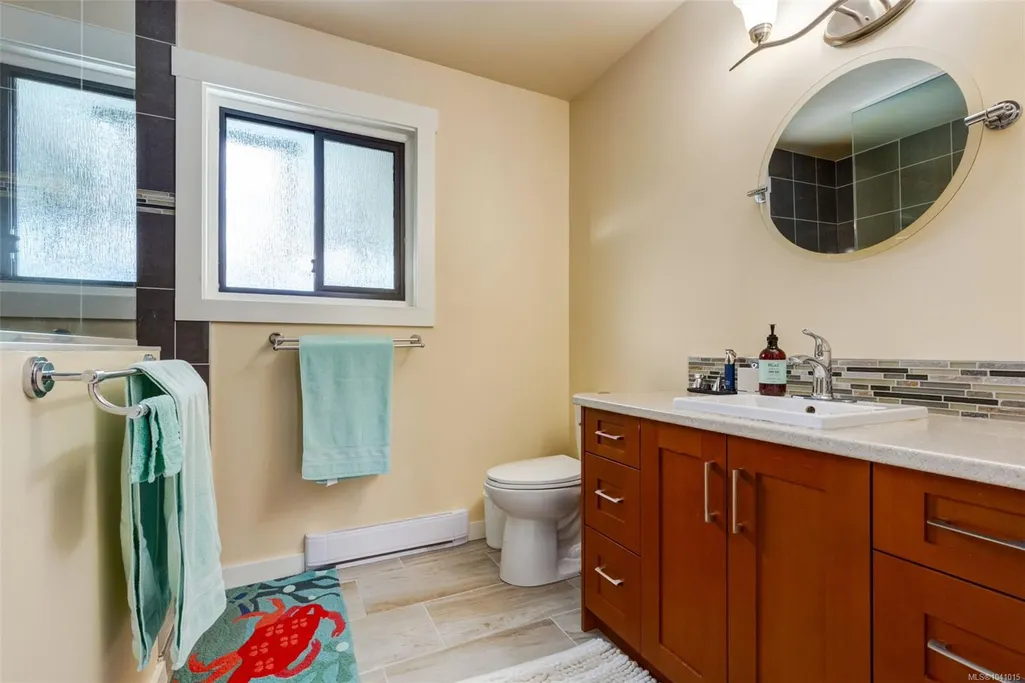
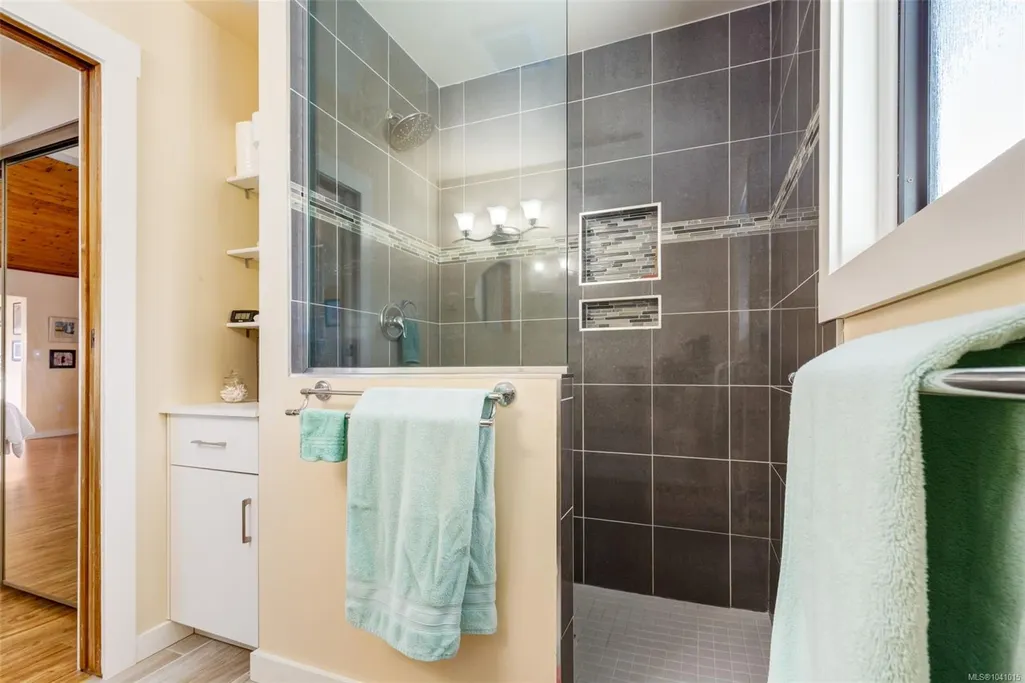
- Full Bathrooms5
- Half Bathrooms0
- Sqr Footage4230
- Lot Size0.25 Acres
Data Source:
Vancouver Island Real Estate Board (VIREB)
Property Description
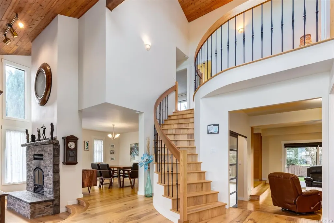
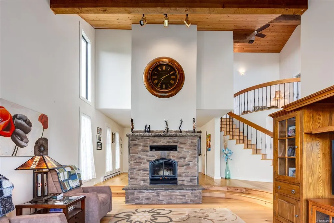
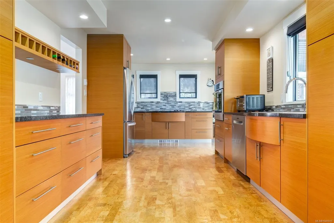
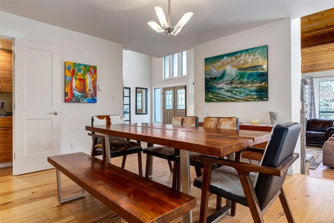
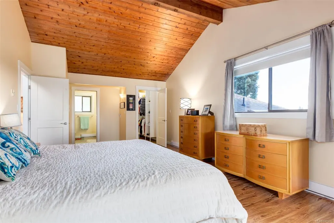
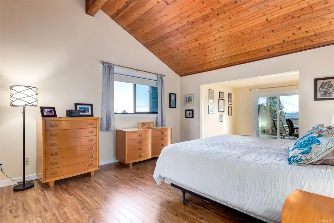
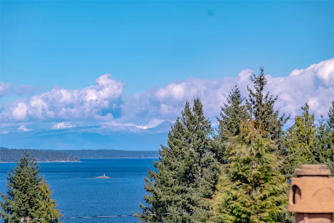
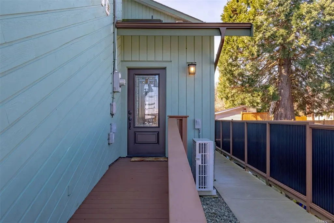
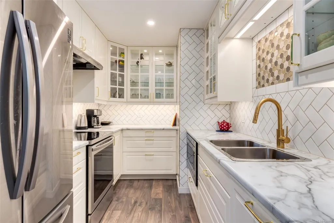
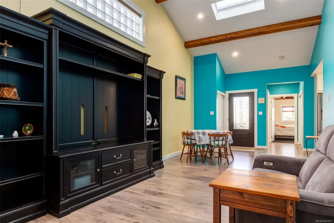
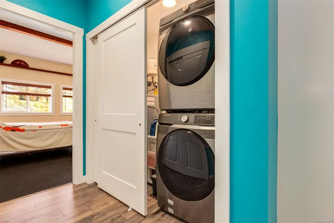
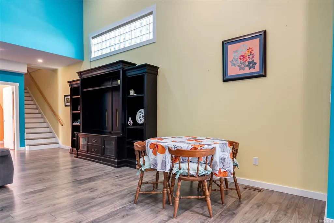
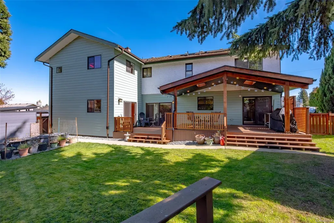
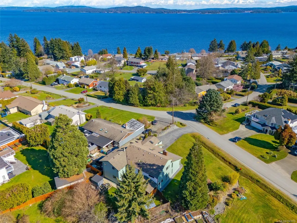
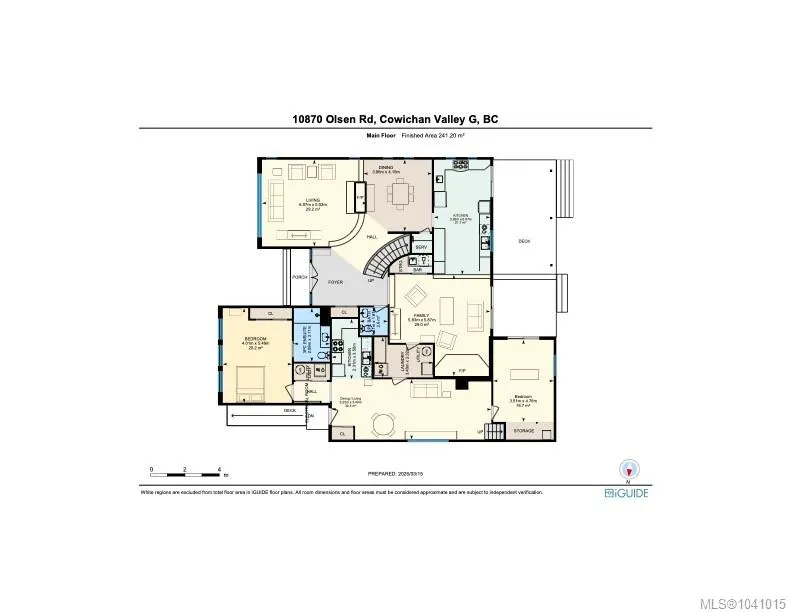
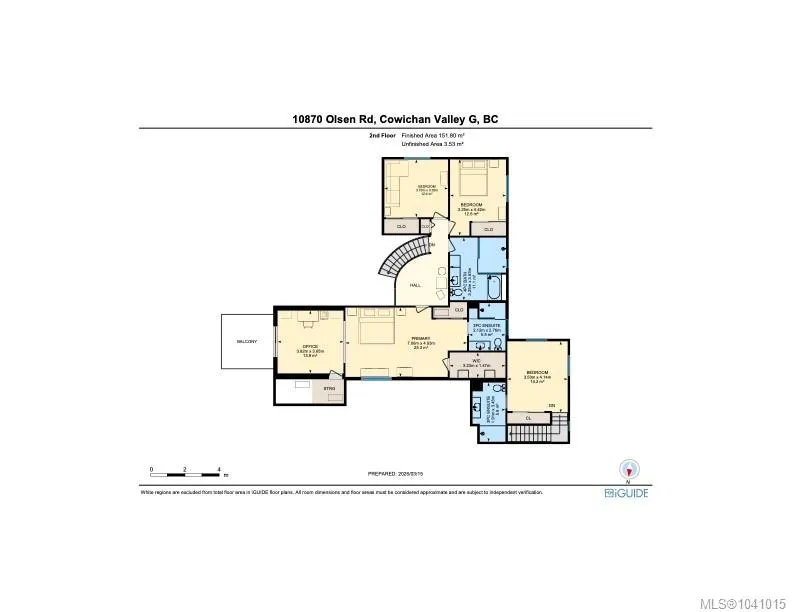
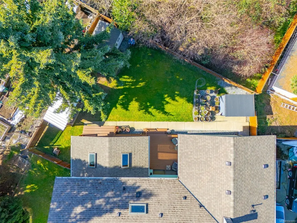
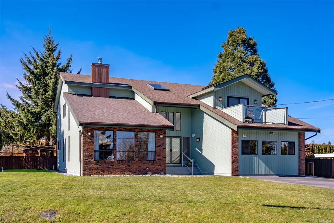
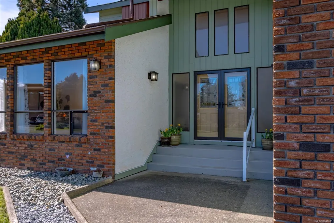
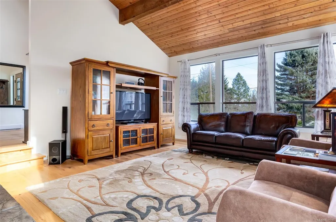
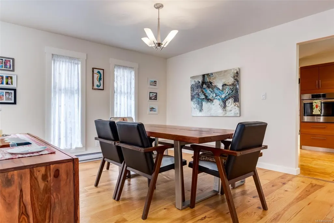
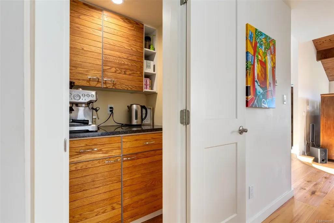
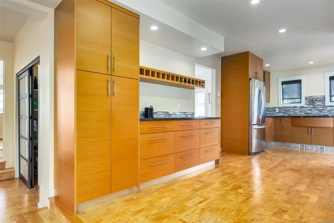
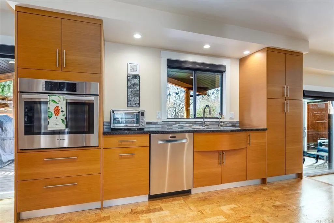
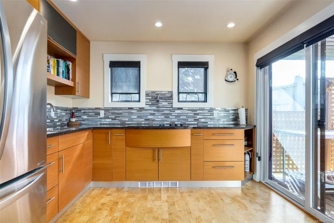
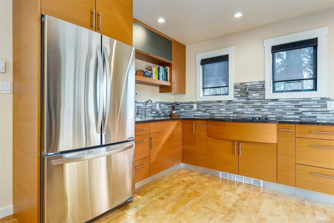
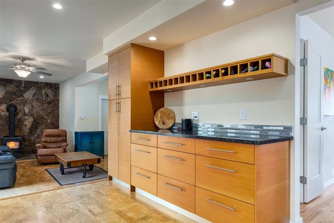
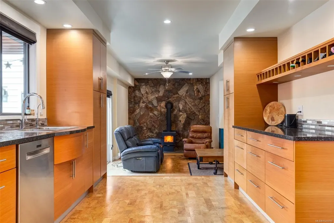
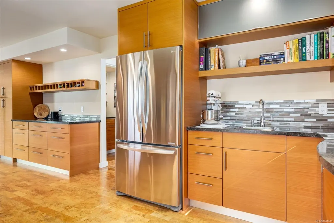
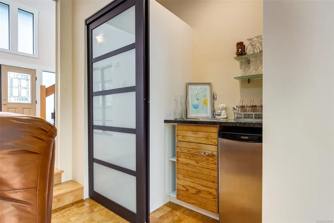
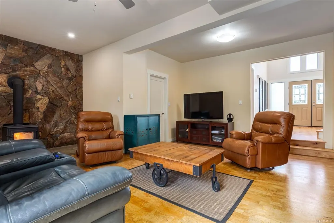
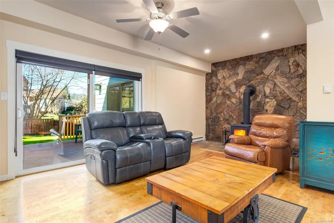
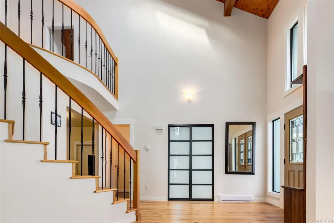
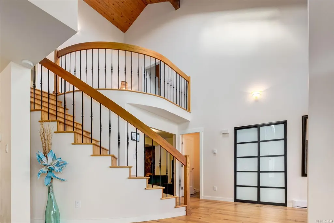
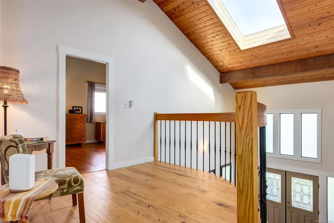
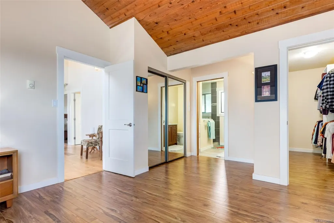
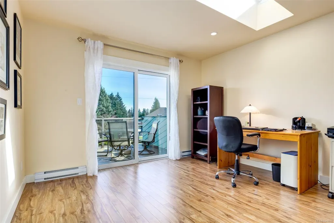
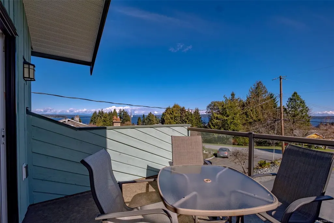
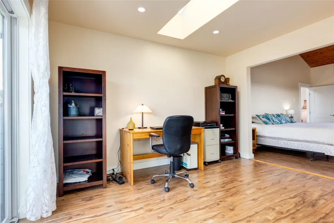
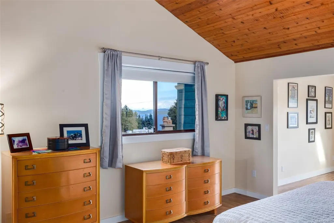
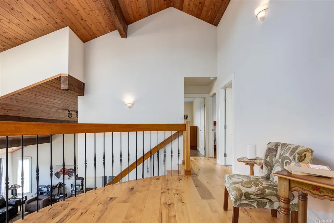
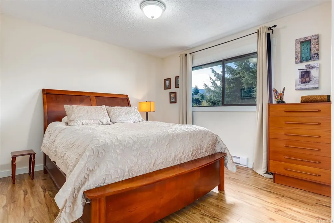
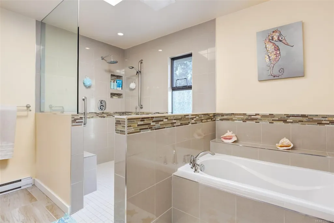
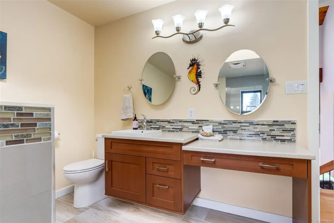
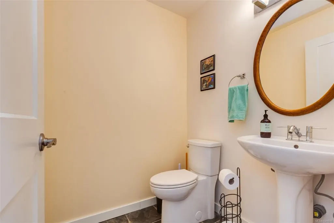
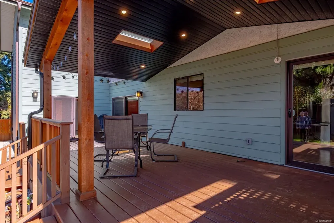
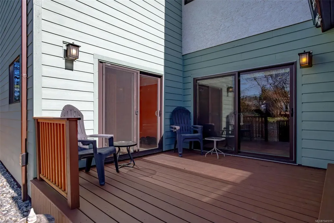
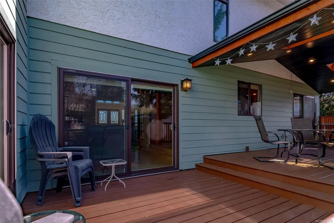
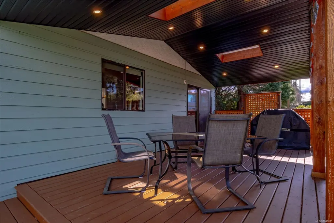
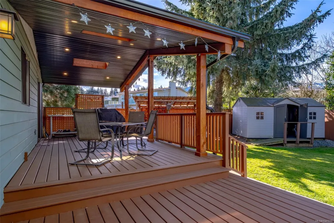
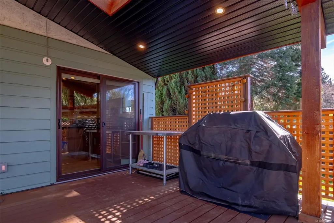
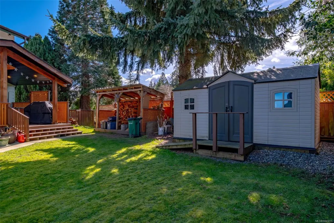
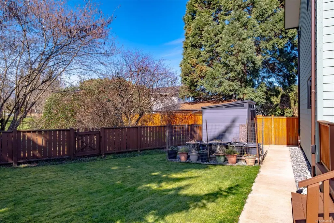
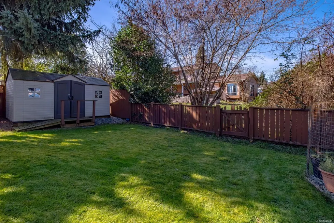
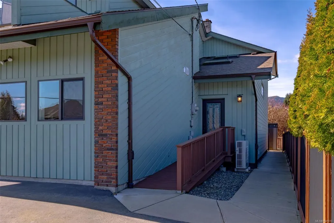
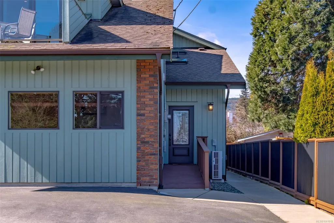
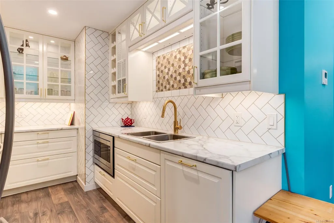
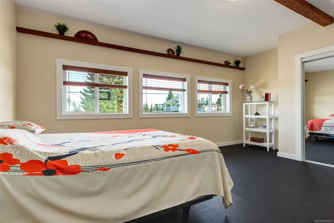
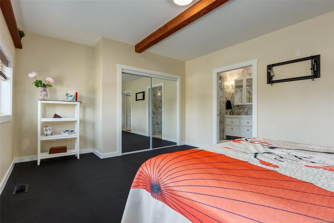
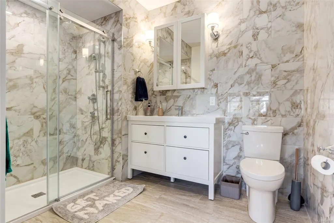
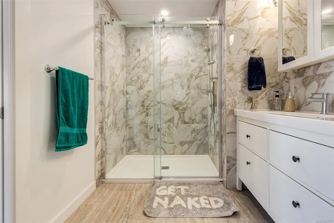
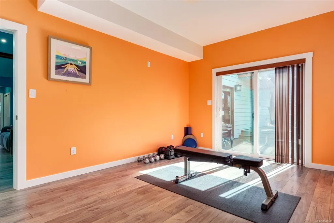
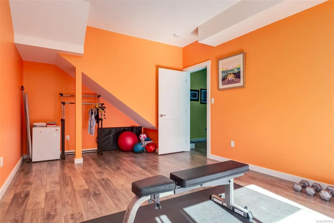
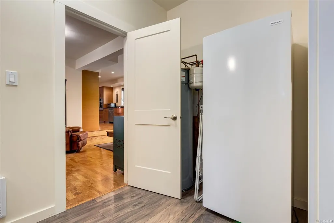
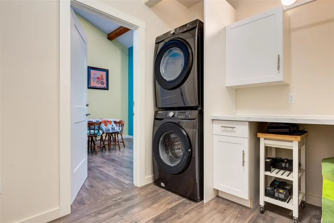
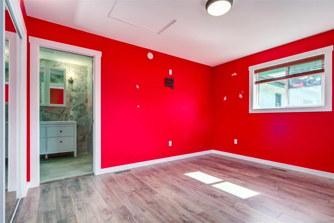
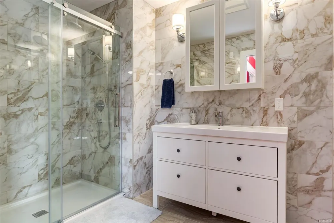
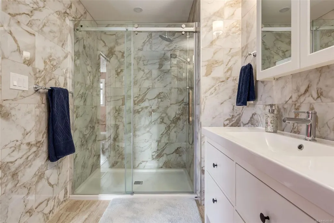
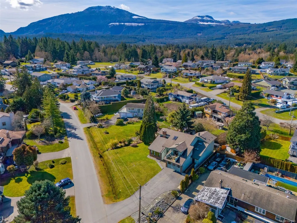
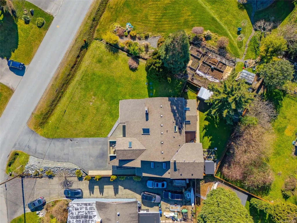
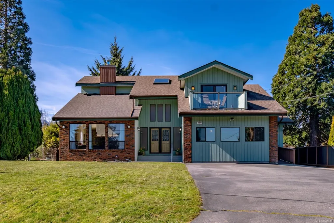
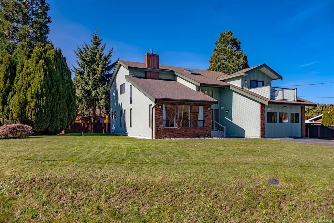
Thoughtfully renovated with quality, comfort, and flexibility in mind. Ocean views, extensive renovations, and a rare attached 3 bedroom executive suite located beside the home rather than below make this Saltair property truly stand out. Set on an 11,000 sq ft lot just moments from the shoreline, the main residence offers 3 bedrooms and 2.5 baths with bright open living spaces thoughtfully designed for flow and everyday comfort. Quality finishes and warm details create inviting areas for gathering and daily living. A standout feature is the separate 3 bedroom, 2 bath suite offering excellent privacy and independence. Finished to a high standard with vaulted ceilings and its own ducted heat pump system, the space lives comfortably and flexibly. With numerous thoughtful updates throughout, this versatile property offers exceptional space and functionality, ideal for extended or multigenerational living near the ocean. Enjoy a spacious covered deck overlooking the fully fenced backyard.
General Features
| Living Area | 4230.00 |
|---|---|
| Sewer | Septic System |
| Heating | Baseboard,Electric,Heat Pump,Wood |
| Cooling | HVAC,Partial |
| Roof | Asphalt Shingle |
| Appliances | Dishwasher,Dryer,Refrigerator,Washer |
| Pets Allowed | Aquariums,Birds,Caged Mammals,Cats,Dogs |
| Zoning | R3 |
| View | Mountain(s),Ocean |
| Property Subtype | Single Family Detached |
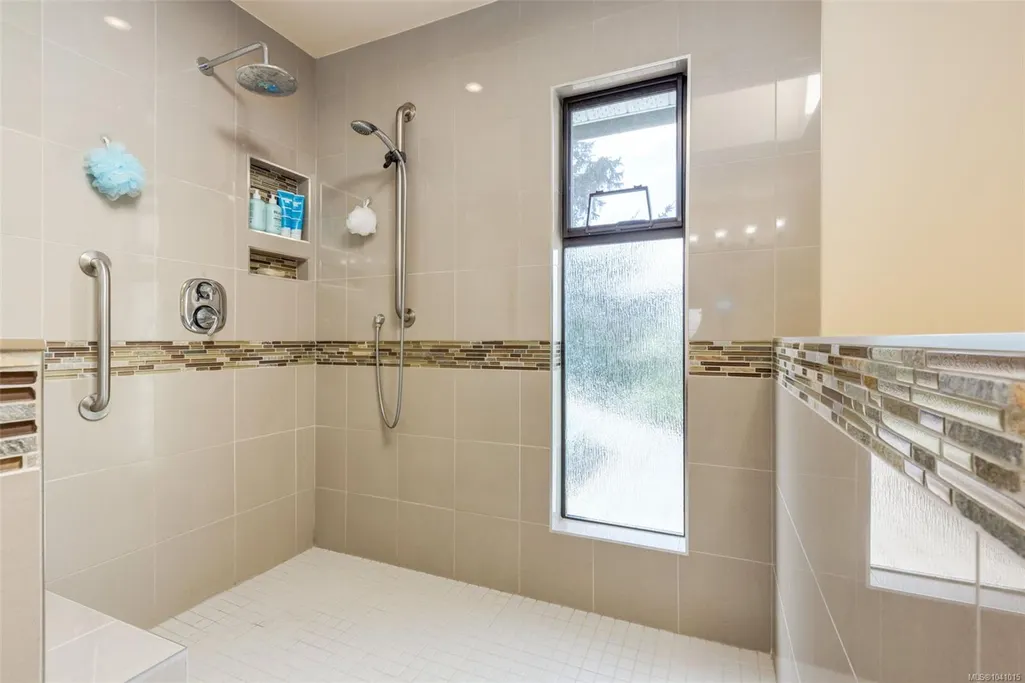
| Accessibility Features | Accessible Entrance,Wheelchair Friendly |
| Property Type | Residential |
| Parking Total | 4 |
| Construction Materials | Stucco,Wood |
| Zoning Type | Residential |
| Bathrooms Count Main Level | 2 |
| Ensuite 3 Piece Total | 3 |
Interior Features
| Interior Features | Bar,Cathedral Entry,Soaker Tub,Vaulted Ceiling(s) |
|---|---|
| Basement | Crawl Space |
| Flooring | Cork,Mixed,Tile,Wood |
| Fireplace Features | Wood Burning,Wood Stove |
| Fireplaces Total | 2 |
| Total Kitchens | 2 |
| Fireplace | Yes |
| Levels In Unit | 2 |
| Window Features | Blinds,Insulated Windows,Screens,Skylight(s) |
| Laundry Features | In House |
| Living Area Third | 0.00 |
| Living Area Second | 1633.00 |
| Living Area Other | 0.00 |
| Living Area Main | 2596.00 |
| Living Area Lower | 0.00 |
| Kitchens Count Main Level | 2 |
| Building Area Unfinished | 37.98 |
| Bedrooms Or Dens Total | 6 |
| Bedrooms Count Second Level | 4 |
| Bedrooms Count Main Level | 2 |
| Bathrooms Count Second Level | 3 |
| Bath 4 Piece Total | 1 |
| Bath 2 Piece Total | 1 |
Exterior Features
| Exterior Features | Balcony/Deck,Balcony/Patio,Fenced,Garden,Low Maintenance Yard |
|---|---|
| Lot Features | Landscaped,Quiet Area |
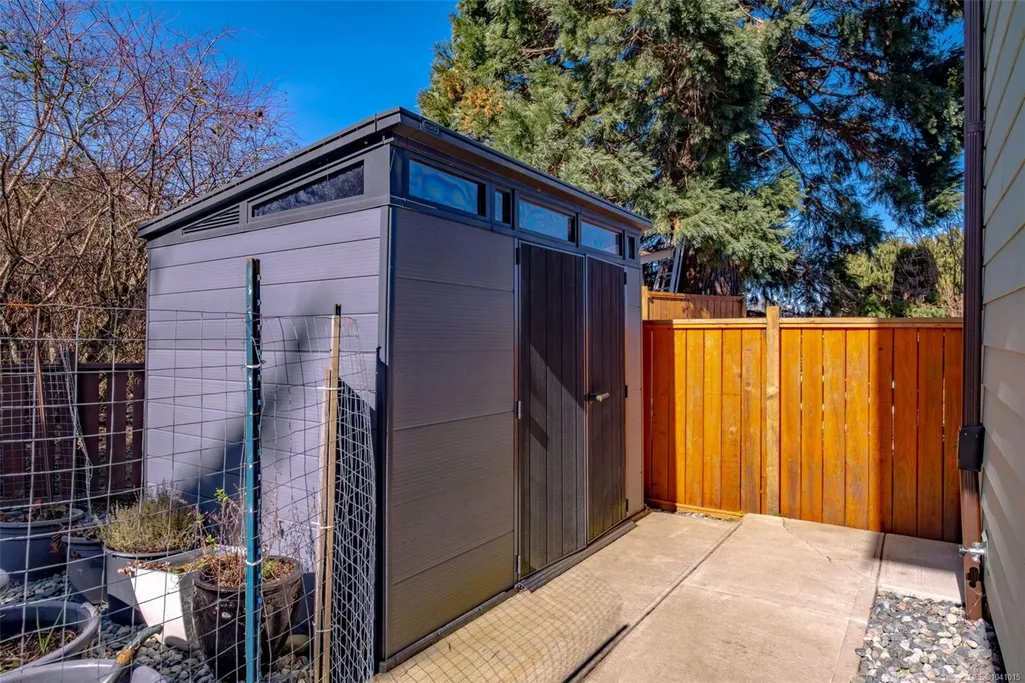
| Other Structures | Storage Shed |
| Water Source | Municipal |
| Parking Features | Driveway,RV Access/Parking |
| Foundation | Poured Concrete |
| Building Area Total | 4267.98 |
| Lot Size Square Feet | 11070.00 |
| Lot Size Acres | 0.25 |
| View YN | Yes |
| Driveway YN | Yes |
Amenities
- Foreclosure
- Views
- Short Sale
- New Construction
- Adult 55+
- Lease To Own
- No Strata Fees
- Furnished
- Primary On Main
- Air Conditioning
- Seller Finance
- Green
- Fixer Upper
- Horse
- Golf
- Fireplace
- Deck
- Garage
- Basement
- Pool
Property vs Single Family Average in V9G 1Z8
Price
Taxes
Year Built
Visits
In The Neighbourhood
Waterfront
Saltair
$ 1,250,000
- Type
- Single Family
- Size
- 1,080 SqFt
- Rooms
- 3 Beds + 2 Baths
REMAX Professionals (LD)
Water Views
Saltair
$ 1,966,000
- Type
- Single Family
- Size
- 4,310 SqFt
- Rooms
- 4 Beds + 5 Baths
eXp Realty (Nan)
Views
Saltair
$ 1,279,000
- Type
- Single Family
- Size
- 1,718 SqFt
- Rooms
- 3 Beds + 2 Baths
RE/MAX Generation (CH)
Water Views
Saltair
$ 849,000
- Type
- Single Family
- Size
- 1,917 SqFt
- Rooms
- 4 Beds + 2 Baths
REMAX Professionals (LD)
Water Views
Saltair
$ 899,000
- Type
- Single Family
- Size
- 3,425 SqFt
- Rooms
- 6 Beds + 5 Baths
Pemberton Holmes Ltd. (Cow Vall)
Primary On Main
Saltair
$ 1,269,000
- Type
- Single Family
- Size
- 3,644 SqFt
- Rooms
- 6 Beds + 4 Baths
RE/MAX Generation (CH)
 Information should be deemed reliable but not guaranteed, all representations are approximate, and individual verification is recommended. Copyright ©2026 All rights reserved.
The trademarks REALTOR®, REALTORS® and the REALTOR® logo are controlled by The Canadian Real Estate Association (CREA) and identify real estate professionals who are members of CREA. The trademarks MLS®, Multiple Listing Service® and the associated logos are owned by CREA and identify the quality of services
Information should be deemed reliable but not guaranteed, all representations are approximate, and individual verification is recommended. Copyright ©2026 All rights reserved.
The trademarks REALTOR®, REALTORS® and the REALTOR® logo are controlled by The Canadian Real Estate Association (CREA) and identify real estate professionals who are members of CREA. The trademarks MLS®, Multiple Listing Service® and the associated logos are owned by CREA and identify the quality of services