
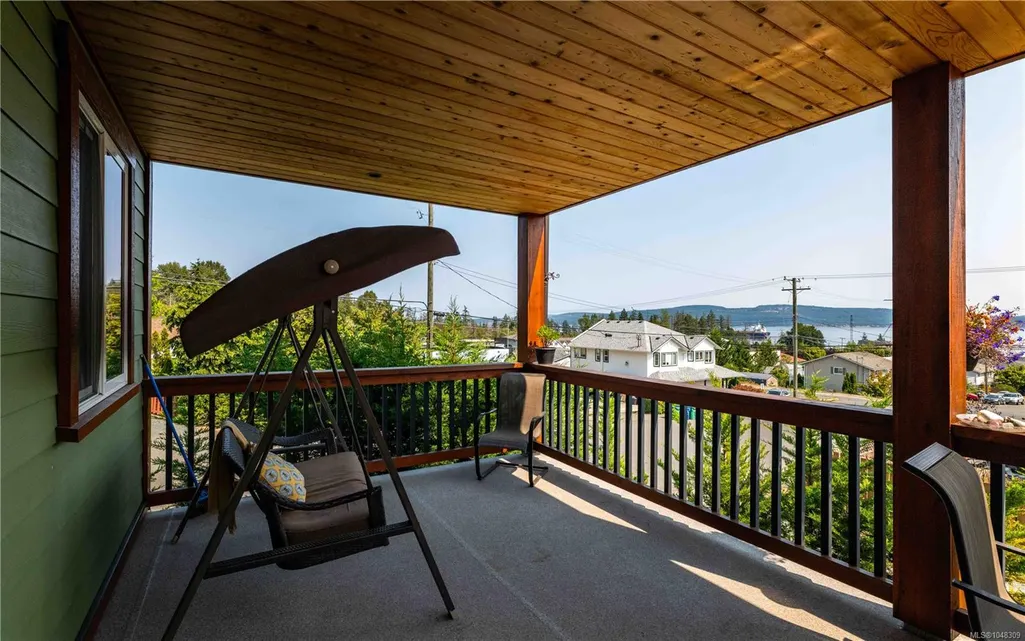
Water Views - Primary on Main


Address
8105 Arthur St, Crofton, BC
Price
$ 1,425,000
Property Attributes
- MLS#1048309
- TypeSingle Family
- Listing Status Active
- CityCrofton
- AreaDuncan
- NeighbourhoodDu Crofton
- Postal CodeV0R 1R0
- StyleSingle Family Detached
- Year Built2015
- Taxes$ 7459
- Price$ 1,425,000
- Bedrooms6
- Full Bathrooms4
- Half Bathrooms0
- Sqr Footage4236
- Lot Size0.23 Acres
Data Source:
Vancouver Island Real Estate Board (VIREB)
Property Description
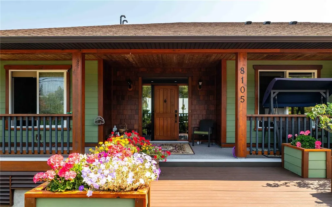
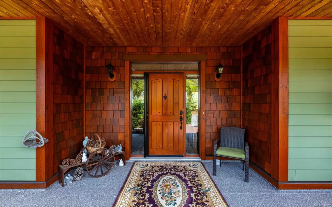
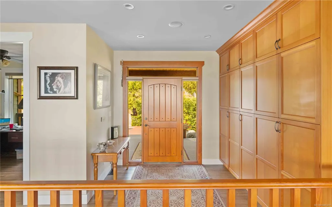
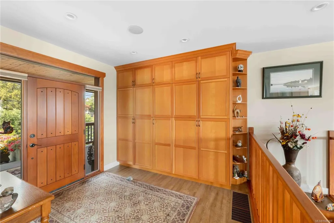
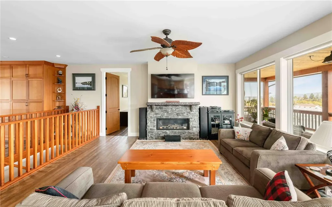
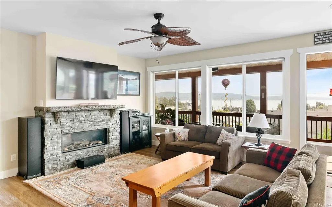
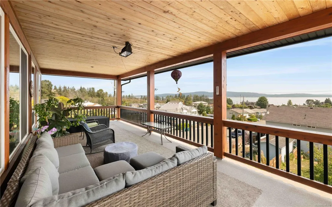
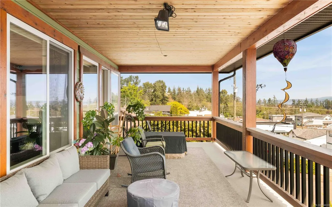
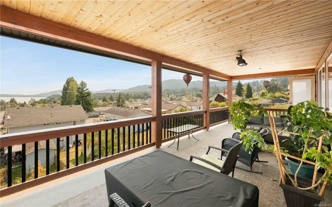
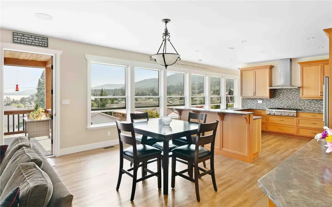
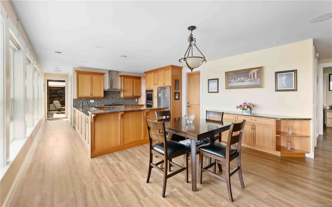
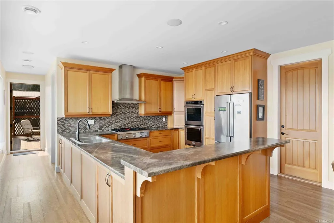
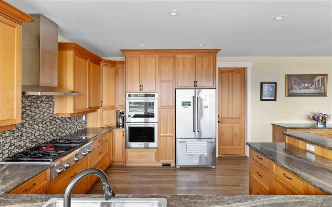
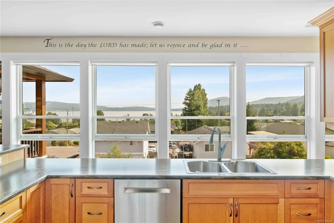
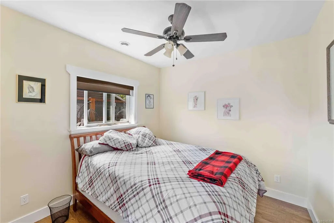
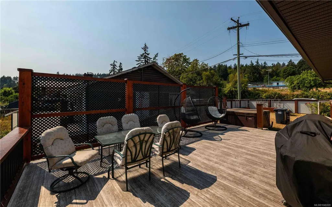
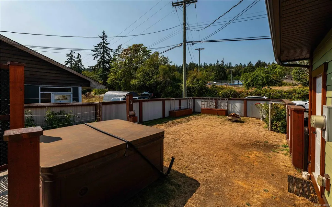
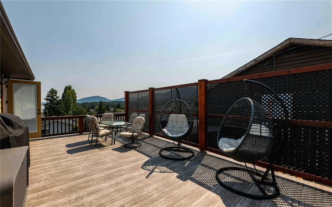
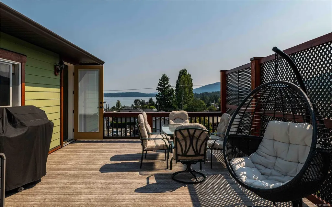
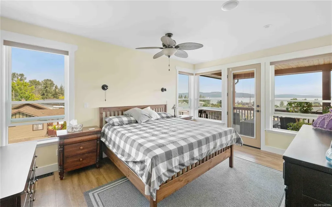
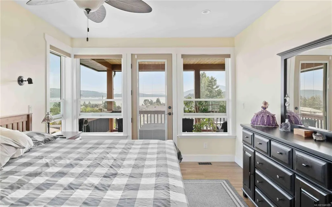
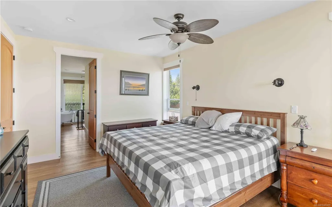
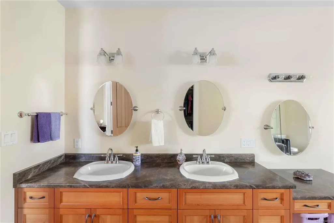
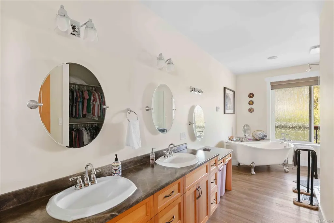
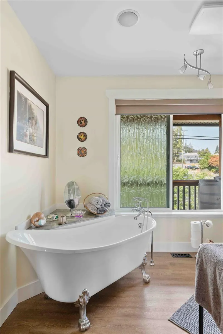
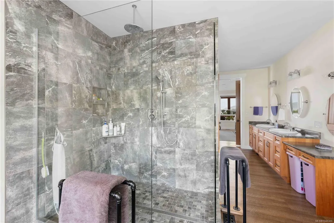
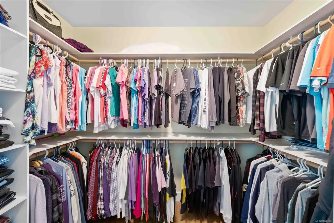
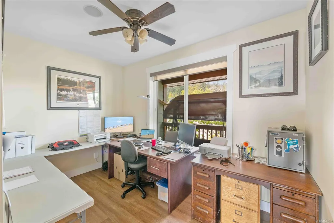
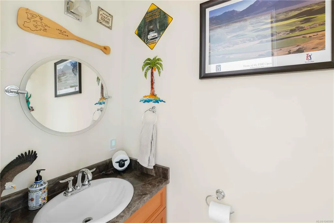
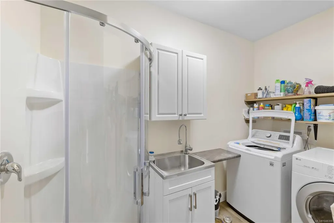
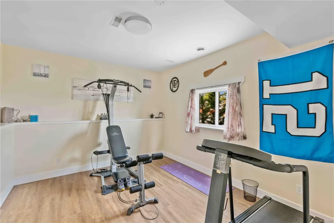
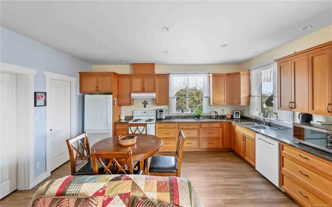
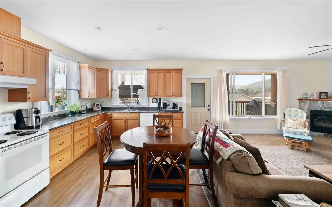
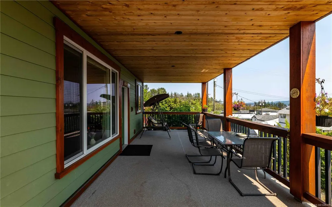
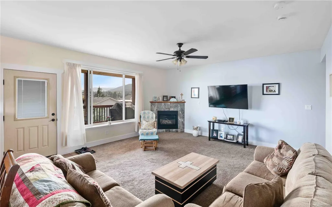
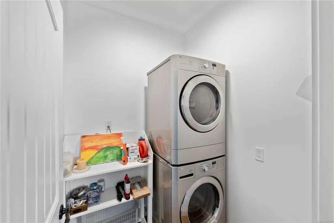
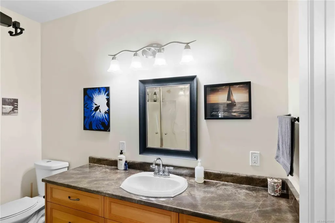
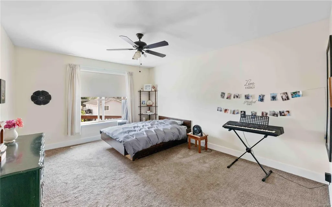
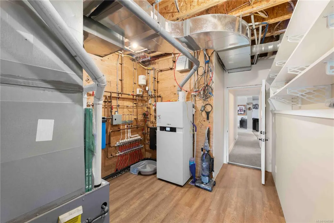
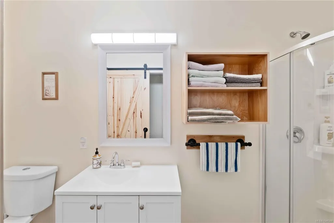
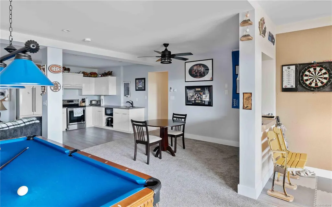
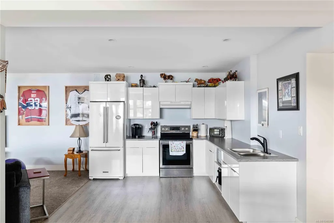
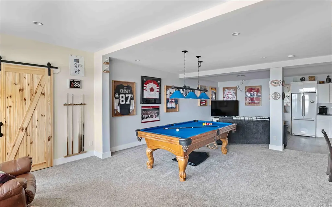
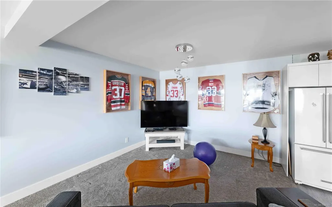
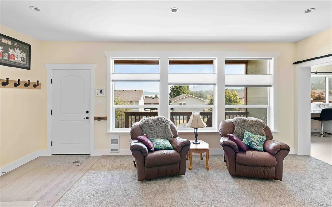
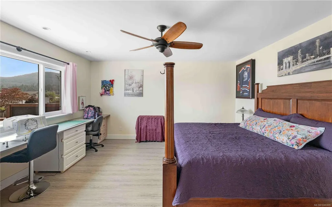
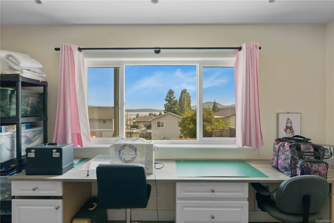
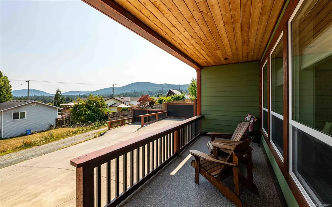
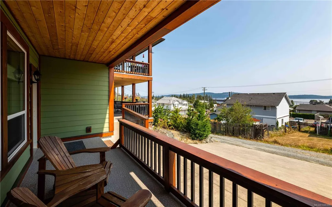
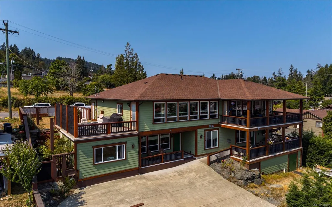
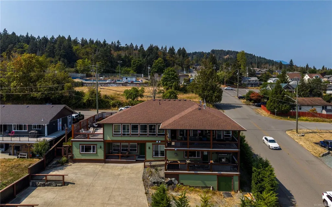
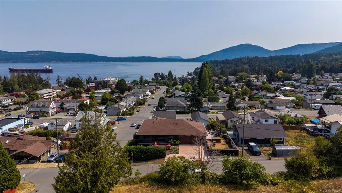
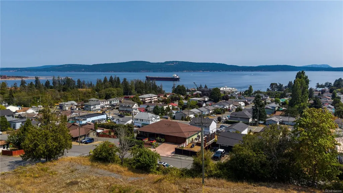
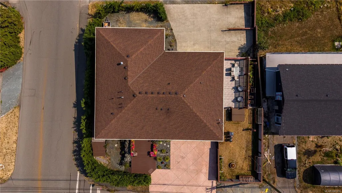
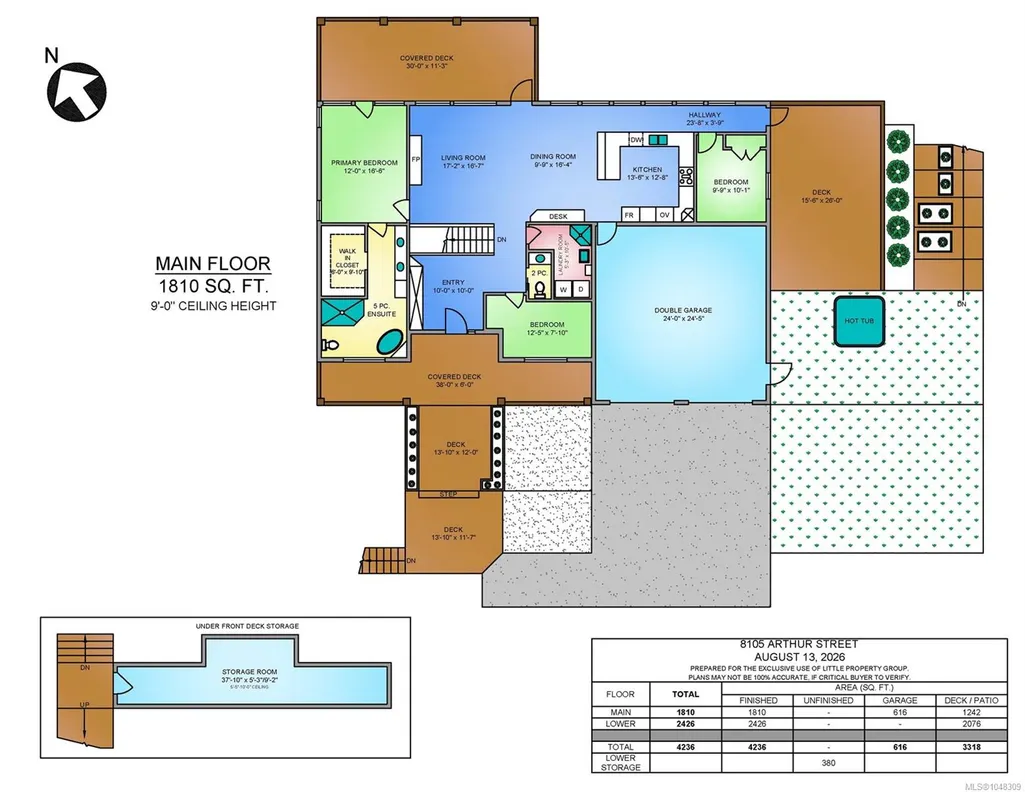
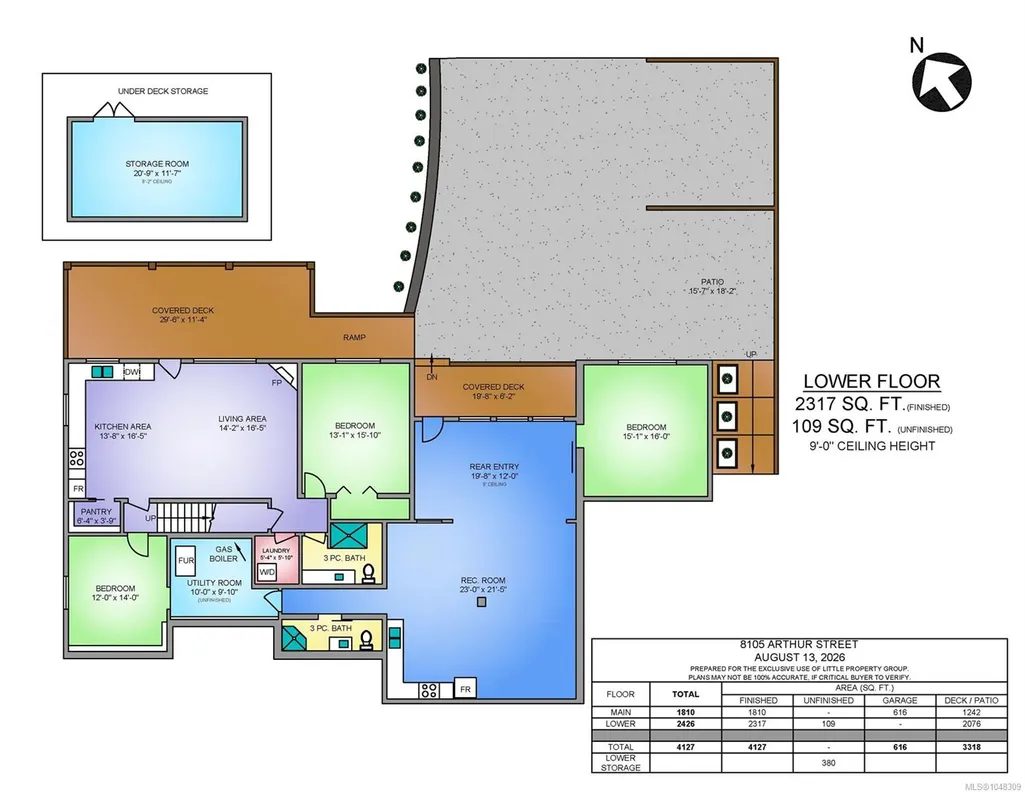
Custom executive home over built by the current owner. This is no spec build! It has 4,127 finished sqft with 6 bedrooms, 4 bathrooms and 3 kitchens, laid out for extended family, guests and a mortgage helper all at once. Primary on the main with a large 5 piece ensuite and walk-in closet. Custom fir cabinets and fir doors throughout with large windows to enjoy the view with power blinds. Ocean views, five separate decks and a stamped concrete driveway with parking for everything you own. Heating is zoned and efficient with in-floor heat served by a gas boiler system that also supplies the house hot water and a gas furnace heats the rest of the home. The legal 1 bed, 1 bath suite has its own 100 amp panel, in-suite laundry and parking off the rear alleyway, and a separate in-law suite adds another self-contained space again. Crofton is a quiet seaside village minutes from Chemainus, with a public beach, boat launch and the Salt Spring Island ferry all within walking distance.
General Features
| Living Area | 4236.00 |
|---|---|
| Sewer | Sewer Connected |
| Heating | Electric,Forced Air,Hot Water,Natural Gas,Radiant Floor |
| Cooling | None |
| Roof | Asphalt Shingle |
| Appliances | Built-in Range,Dishwasher,Dryer,Freezer,Hot Tub,Microwave,Oven Built-In,Oven/Range Gas,Range Hood,Refrigerator,Washer |
| Pets Allowed | Aquariums,Birds,Caged Mammals,Cats,Dogs |
| Zoning | R3 |
| Number of Garage Spaces | 2 |
| Property Subtype | Single Family Detached |
| Accessibility Features | Primary Bedroom on Main |
| Property Type | Residential |
| Parking Total | 6 |
| Construction Materials | Concrete,Frame Wood,Insulation: Ceiling,Insulation: Walls |
| Zoning Type | Residential |
| Bathrooms Count Main Level | 2 |
| Ensuite 4 Piece Total | 1 |
Interior Features
| Basement | Finished,Full,Walk-Out Access,With Windows |
|---|---|
| Flooring | Mixed |
| Basement Y/N | Yes |
| Fireplace Features | Gas |
| Fireplaces Total | 2 |
| Total Kitchens | 3 |
| Fireplace | Yes |
| Window Features | Blinds,Vinyl Frames |
| Laundry Features | In House,In Unit |
| Living Area Third | 0.00 |
| Living Area Second | 0.00 |
| Living Area Other | 0.00 |
| Living Area Main | 1810.00 |
| Living Area Lower | 2426.00 |
| Kitchens Count Main Level | 1 |
| Kitchens Count Lower Level | 2 |
| Building Area Unfinished | 380.00 |
| Bedrooms Or Dens Total | 6 |
| Bedrooms Count Main Level | 3 |
| Bedrooms Count Lower Level | 3 |
| Bathrooms Count Lower Level | 2 |
| Bath 3 Piece Total | 2 |
| Bath 2 Piece Total | 1 |
| Basement Height Feet | 9 |
Exterior Features
| Building Features | Basement,Transit Nearby |
|---|---|
| Exterior Features | Balcony/Deck,Fenced,Garden,Low Maintenance Yard |
| Water Source | Municipal |
| Parking Features | Additional,Driveway,Garage Double,Guest,On Street,RV Access/Parking |
| Foundation | Poured Concrete,Slab |
| Lot Size Dimensions | 100x100 |
| Building Area Total | 4616.00 |
| Garage Y/N | Yes |
| Lot Size Square Feet | 10018.80 |
| Lot Size Acres | 0.23 |
| Driveway YN | Yes |
Amenities
- Foreclosure
- Views
- Short Sale
- New Construction
- Adult 55+
- Lease To Own
- No Strata Fees
- Furnished
- Primary On Main
- Air Conditioning
- Seller Finance
- Green
- Fixer Upper
- Horse
- Golf
- Fireplace
- Deck
- Garage
- Basement
- Pool
Property vs Single Family Average in V0R 1R0
Price
Taxes
Year Built
Visits
In The Neighbourhood
Just Listed
Crofton
$ 849,000
- Type
- Single Family
- Size
- 2,125 SqFt
- Rooms
- 3 Beds + 2 Baths
eXp Realty (NA)
Primary On Main
Crofton
$ 599,900
- Type
- Single Family
- Size
- 2,663 SqFt
- Rooms
- 2 Beds + 2 Baths
Royal LePage Nanaimo Realty LD
Water Views
Crofton
$ 599,000
- Type
- Single Family
- Size
- 1,680 SqFt
- Rooms
- 4 Beds + 3 Baths
eXp Realty (DU)
Crofton
$ 599,999
- Type
- Single Family
- Size
- 1,594 SqFt
- Rooms
- 3 Beds + 3 Baths
RE/MAX Island Properties (DU)
Water Views
Crofton
$ 699,900
- Type
- Single Family
- Size
- 1,560 SqFt
- Rooms
- 3 Beds + 3 Baths
RE/MAX Island Properties (DU)
Waterfront
Crofton
$ 869,900
- Type
- Single Family
- Size
- 2,785 SqFt
- Rooms
- 5 Beds + 2 Baths
Pemberton Holmes Ltd. (Cow Vall)
Water Views
Crofton
$ 939,000
- Type
- Single Family
- Size
- 3,641 SqFt
- Rooms
- 7 Beds + 5 Baths
eXp Realty (NA)
Water Views
Crofton
$ 1,375,000
- Type
- Single Family
- Size
- 3,040 SqFt
- Rooms
- 3 Beds + 3 Baths
RE/MAX Island Properties (DU)
Water Views
Crofton
$ 939,000
- Type
- Single Family
- Size
- 2,411 SqFt
- Rooms
- 4 Beds + 3 Baths
Sotheby's International Realty Canada (Vic2)
Water Views
Crofton
$ 849,000
- Type
- Single Family
- Size
- 2,272 SqFt
- Rooms
- 5 Beds + 3 Baths
D.F.H. Real Estate Ltd. (CwnBy)
Water Views
Crofton
$ 700,000
- Type
- Single Family
- Size
- 2,357 SqFt
- Rooms
- 6 Beds + 3 Baths
eXp Realty (DU)
Water Views
Crofton
$ 689,000
- Type
- Single Family
- Size
- 973 SqFt
- Rooms
- 2 Beds + 1 Baths
RE/MAX Island Properties (DU)
Crofton
$ 815,000
- Type
- Single Family
- Size
- 3,175 SqFt
- Rooms
- 3 Beds + 3 Baths
RE/MAX Island Properties (DU)
Water Views
Crofton
$ 1,150,000
- Type
- Single Family
- Size
- 2,820 SqFt
- Rooms
- 4 Beds + 4 Baths
eXp Realty (DU)
 Information should be deemed reliable but not guaranteed, all representations are approximate, and individual verification is recommended. Copyright ©2026 All rights reserved.
The trademarks REALTOR®, REALTORS® and the REALTOR® logo are controlled by The Canadian Real Estate Association (CREA) and identify real estate professionals who are members of CREA. The trademarks MLS®, Multiple Listing Service® and the associated logos are owned by CREA and identify the quality of services
Information should be deemed reliable but not guaranteed, all representations are approximate, and individual verification is recommended. Copyright ©2026 All rights reserved.
The trademarks REALTOR®, REALTORS® and the REALTOR® logo are controlled by The Canadian Real Estate Association (CREA) and identify real estate professionals who are members of CREA. The trademarks MLS®, Multiple Listing Service® and the associated logos are owned by CREA and identify the quality of services