
Address
1580 Babine Rd, Crofton, BC
Price
$ 815,000
Property Attributes
- MLS#1034147
- TypeSingle Family
- Listing Status Active
- CityCrofton
- AreaDuncan
- NeighbourhoodDu Crofton
- Postal CodeV0R 1R0
- StyleSingle Family Detached
- Year Built2006
- Taxes$ 5524
- Price$ 815,000
- Bedrooms3
- Full Bathrooms3
- Half Bathrooms0
- Sqr Footage3175
- Lot Size0.42 Acres
Data Source:
Vancouver Island Real Estate Board (VIREB)
Property Description
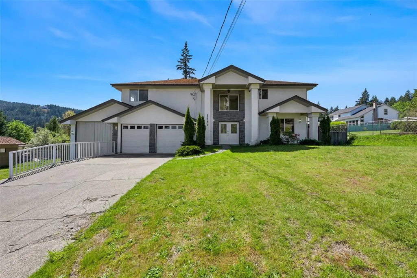
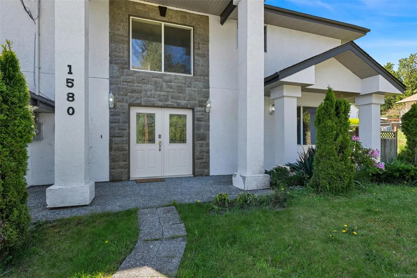
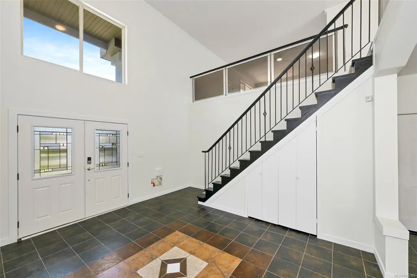
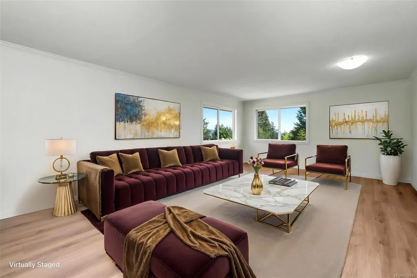
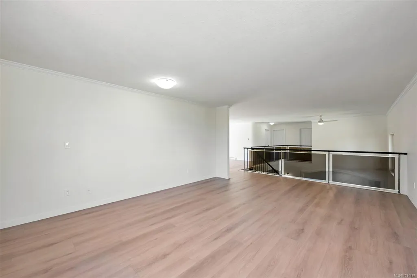
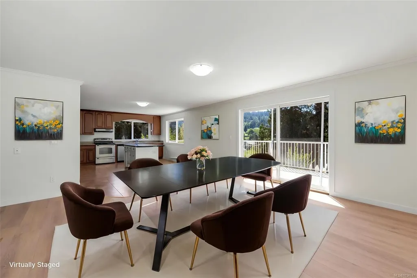
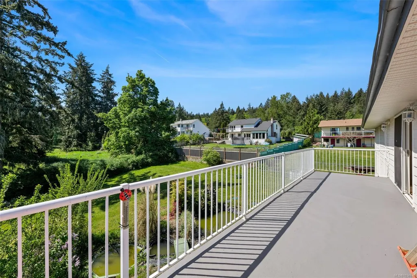
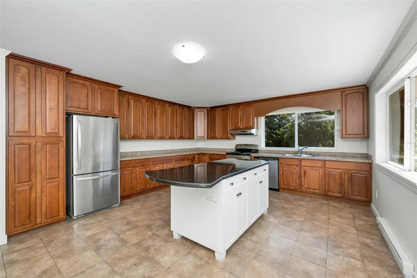
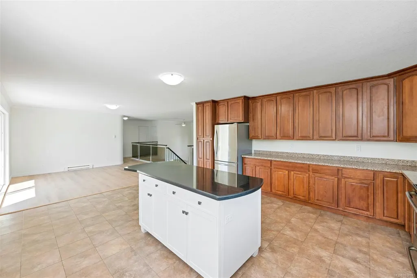
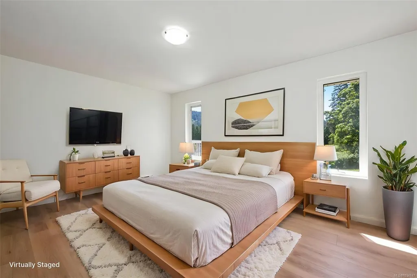
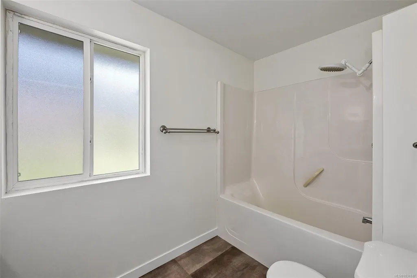
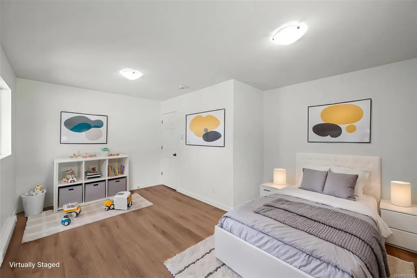
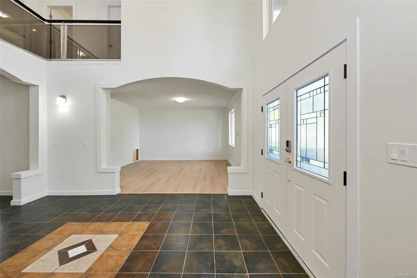
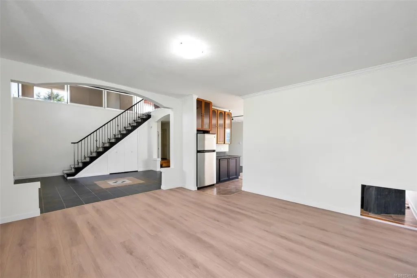
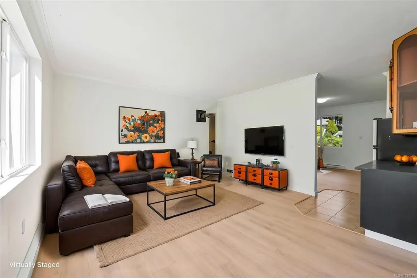
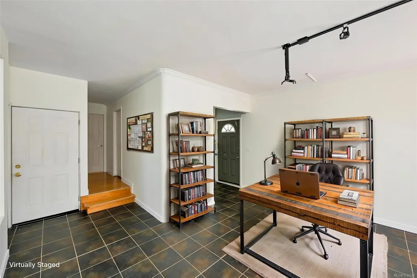
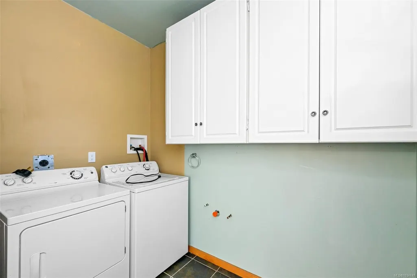
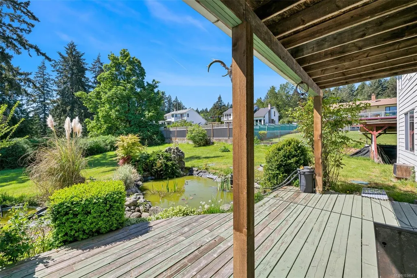
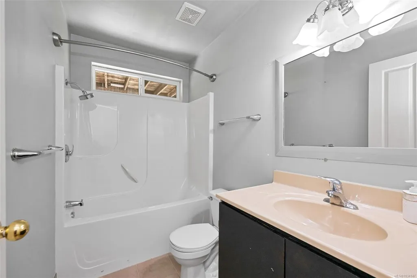
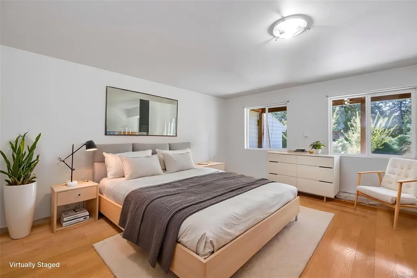
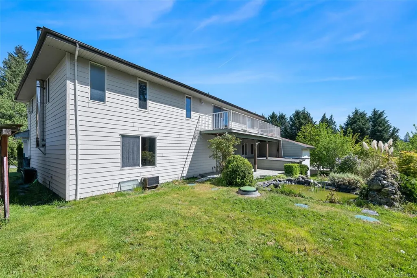
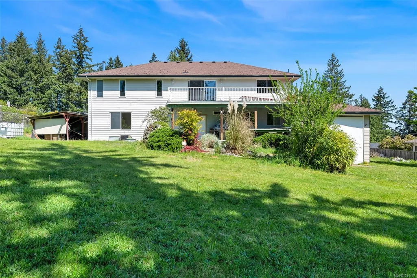
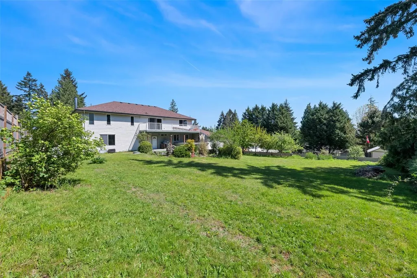
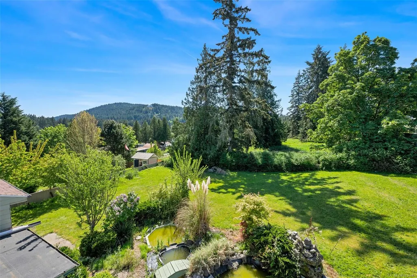
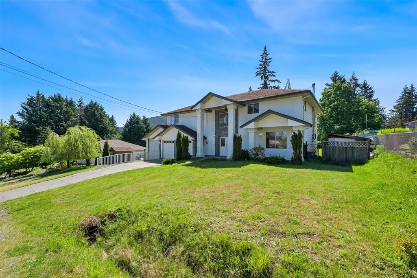
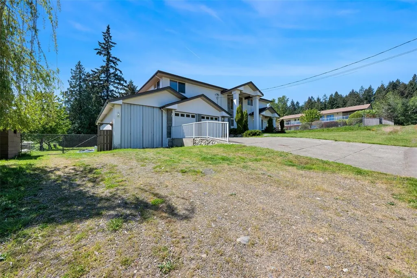
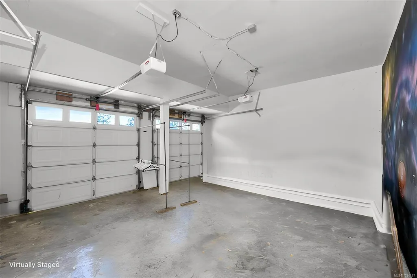
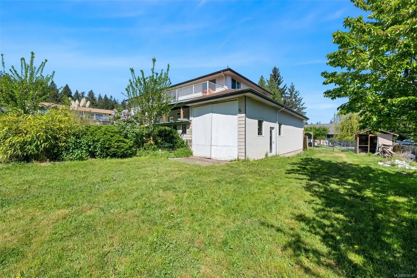
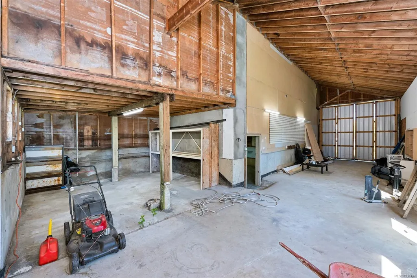
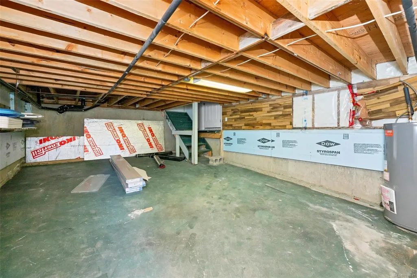
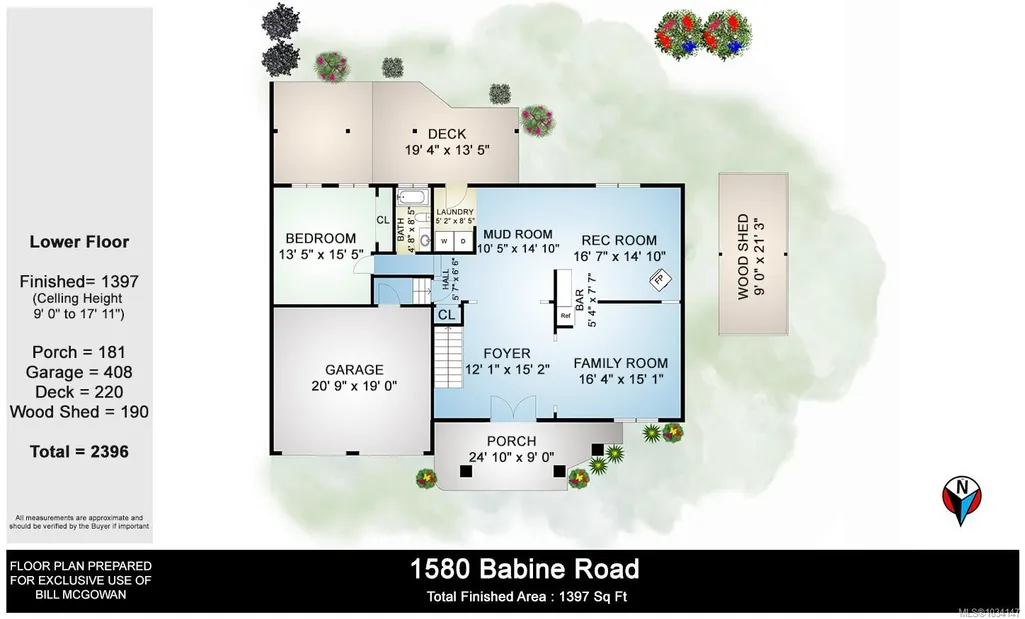
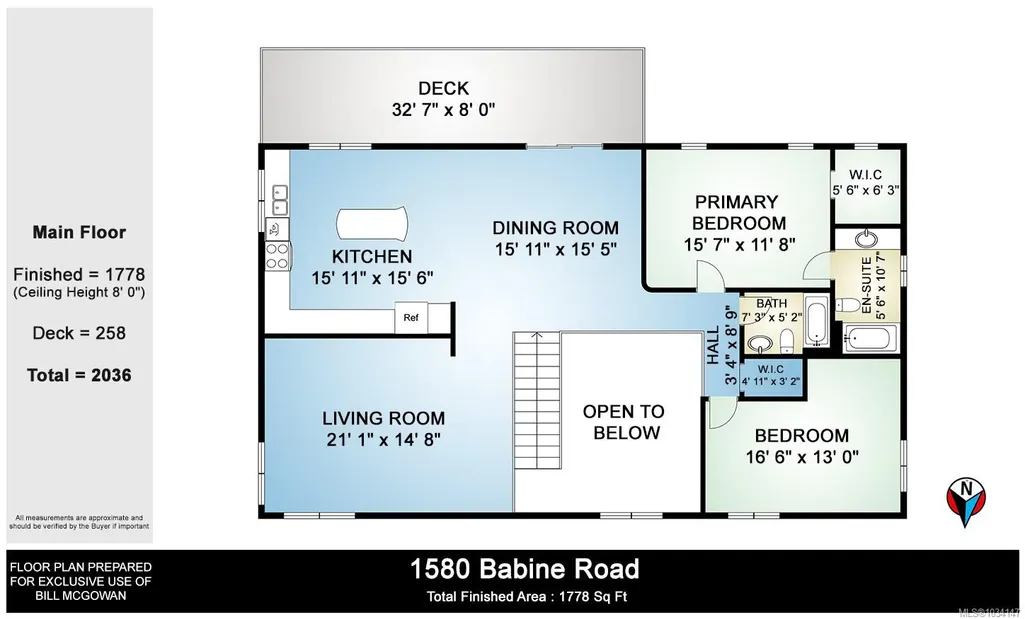
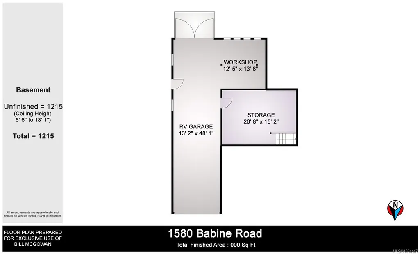
Welcome to this spacious 3175sqft, 3BD, 3BA home offering a flexible & functional layout with room for the whole family. The main living area (upstairs) includes a bright living room, kitchen, & dining space with deck access—perfect for indoor-outdoor living. The primary bedroom features a walk-in closet & ensuite, complemented by a 3rd bedroom (no closet), a full bathroom, & additional hallway walk-in storage. The entry level features a generous family room & rec room with wood stove & wet bar, along with a bedroom, full bathroom, mudroom, & laundry area with access to the backyard & deck. The home is set on a private 0.42-acre lot with a tranquil pond. It also includes an attached double garage, crawl space storage, and a large RV garage with workshop and additional parking for RV & boat. Recent updates include new flooring, fresh paint, upgraded insulation, and a new electrical panel. This is an Estate sale — sold “as is, where is” and is move-in ready and full of potential.
General Features
| Living Area | 3175.00 |
|---|---|
| Sewer | Septic System |
| Heating | Baseboard,Electric |
| Cooling | None |
| Roof | Asphalt Shingle |
| Appliances | Dishwasher,Dryer,Oven/Range Electric,Refrigerator,Washer |
| Pets Allowed | Aquariums,Birds,Caged Mammals,Cats,Dogs |
| Zoning | North Cowichan - R1 |
| Number of Garage Spaces | 2 |
| Property Subtype | Single Family Detached |
| Property Type | Residential |
| Parking Total | 4 |
| Construction Materials | Stucco & Siding |
| Zoning Type | Residential |
| Bathrooms Count Main Level | 2 |
| Ensuite 4 Piece Total | 1 |
Interior Features
| Interior Features | Dining Room |
|---|---|
| Basement | Crawl Space |
| Flooring | Mixed |
| Fireplace Features | Recreation Room,Wood Burning,Wood Stove |
| Fireplaces Total | 1 |
| Total Kitchens | 1 |
| Fireplace | Yes |
| Window Features | Vinyl Frames |
| Laundry Features | In House |
| Living Area Third | 0.00 |
| Living Area Second | 0.00 |
| Living Area Other | 0.00 |
| Living Area Main Bldg | 3175.00 |
| Living Area Main | 1778.00 |
| Living Area Lower | 1397.00 |
| Kitchens Count Main Level | 1 |
| Building Area Unfinished | 1215.00 |
| Bedrooms Or Dens Total | 3 |
| Bedrooms Count Main Level | 2 |
| Bedrooms Count Lower Level | 1 |
| Bathrooms Count Lower Level | 1 |
| Bath 4 Piece Total | 2 |
| Basement Height Feet | 9 |
Exterior Features
| Building Features | Transit Nearby |
|---|---|
| Exterior Features | Balcony/Deck,Balcony/Patio |
| Lot Features | Central Location,Landscaped,Level,Near Golf Course,Quiet Area,Recreation Nearby,Shopping Nearby,Southern Exposure |
| Water Source | Municipal |
| Parking Features | Attached,Driveway,Garage Double |
| Foundation | Poured Concrete |
| Building Area Total | 4390.00 |
| Garage Y/N | Yes |
| Lot Size Square Feet | 18204.00 |
| Lot Size Acres | 0.42 |
| Driveway YN | Yes |
Amenities
- Foreclosure
- Views
- Short Sale
- New Construction
- Adult 55+
- Lease To Own
- No Strata Fees
- Furnished
- Primary On Main
- Air Conditioning
- Seller Finance
- Green
- Fixer Upper
- Horse
- Golf
- Fireplace
- Deck
- Garage
- Basement
- Pool
Property vs Single Family Average in V0R 1R0
Price
Taxes
Year Built
Visits
In The Neighbourhood
Just Listed
Crofton
$ 849,000
- Type
- Single Family
- Size
- 2,125 SqFt
- Rooms
- 3 Beds + 2 Baths
eXp Realty (NA)
Just Listed
Crofton
$ 599,900
- Type
- Single Family
- Size
- 2,663 SqFt
- Rooms
- 2 Beds + 2 Baths
Royal LePage Nanaimo Realty LD
Water Views
Crofton
$ 1,425,000
- Type
- Single Family
- Size
- 4,236 SqFt
- Rooms
- 6 Beds + 4 Baths
eXp Realty (DU)
Water Views
Crofton
$ 599,000
- Type
- Single Family
- Size
- 1,680 SqFt
- Rooms
- 4 Beds + 3 Baths
eXp Realty (DU)
Crofton
$ 599,999
- Type
- Single Family
- Size
- 1,594 SqFt
- Rooms
- 3 Beds + 3 Baths
RE/MAX Island Properties (DU)
Water Views
Crofton
$ 699,900
- Type
- Single Family
- Size
- 1,560 SqFt
- Rooms
- 3 Beds + 3 Baths
RE/MAX Island Properties (DU)
Waterfront
Crofton
$ 869,900
- Type
- Single Family
- Size
- 2,785 SqFt
- Rooms
- 5 Beds + 2 Baths
Pemberton Holmes Ltd. (Cow Vall)
Water Views
Crofton
$ 939,000
- Type
- Single Family
- Size
- 3,641 SqFt
- Rooms
- 7 Beds + 5 Baths
eXp Realty (NA)
Water Views
Crofton
$ 1,375,000
- Type
- Single Family
- Size
- 3,040 SqFt
- Rooms
- 3 Beds + 3 Baths
RE/MAX Island Properties (DU)
Water Views
Crofton
$ 939,000
- Type
- Single Family
- Size
- 2,411 SqFt
- Rooms
- 4 Beds + 3 Baths
Sotheby's International Realty Canada (Vic2)
Water Views
Crofton
$ 849,000
- Type
- Single Family
- Size
- 2,272 SqFt
- Rooms
- 5 Beds + 3 Baths
D.F.H. Real Estate Ltd. (CwnBy)
Water Views
Crofton
$ 700,000
- Type
- Single Family
- Size
- 2,357 SqFt
- Rooms
- 6 Beds + 3 Baths
eXp Realty (DU)
Water Views
Crofton
$ 689,000
- Type
- Single Family
- Size
- 973 SqFt
- Rooms
- 2 Beds + 1 Baths
RE/MAX Island Properties (DU)
Water Views
Crofton
$ 1,150,000
- Type
- Single Family
- Size
- 2,820 SqFt
- Rooms
- 4 Beds + 4 Baths
eXp Realty (DU)
 Information should be deemed reliable but not guaranteed, all representations are approximate, and individual verification is recommended. Copyright ©2026 All rights reserved.
The trademarks REALTOR®, REALTORS® and the REALTOR® logo are controlled by The Canadian Real Estate Association (CREA) and identify real estate professionals who are members of CREA. The trademarks MLS®, Multiple Listing Service® and the associated logos are owned by CREA and identify the quality of services
Information should be deemed reliable but not guaranteed, all representations are approximate, and individual verification is recommended. Copyright ©2026 All rights reserved.
The trademarks REALTOR®, REALTORS® and the REALTOR® logo are controlled by The Canadian Real Estate Association (CREA) and identify real estate professionals who are members of CREA. The trademarks MLS®, Multiple Listing Service® and the associated logos are owned by CREA and identify the quality of services