
Water Views
Address
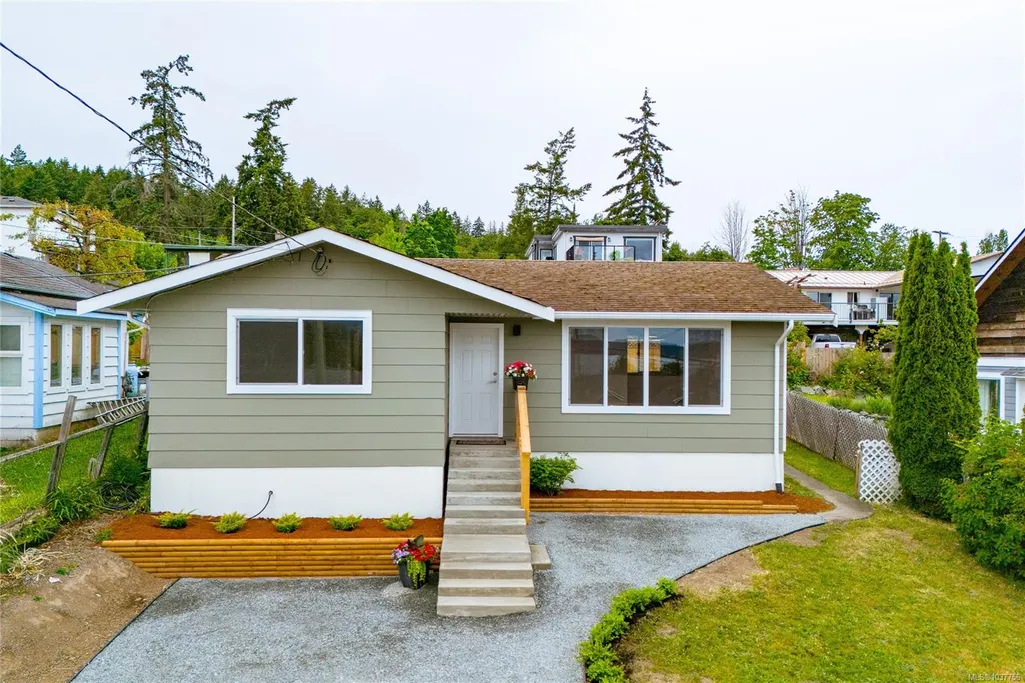
8082 York Ave, Crofton, BC
Price
$ 689,000
Property Attributes
- MLS#1037756
- TypeSingle Family
- Listing Status Active
- CityCrofton
- AreaDuncan
- NeighbourhoodDu Crofton
- Postal CodeV0R 1R0
- StyleContemporary
- Year Built1976
- Taxes$ 3318
- Price$ 689,000
- Bedrooms2
- Full Bathrooms1
- Half Bathrooms0
- Sqr Footage973
- Lot Size0.12 Acres
Data Source:
Vancouver Island Real Estate Board (VIREB)
Property Description
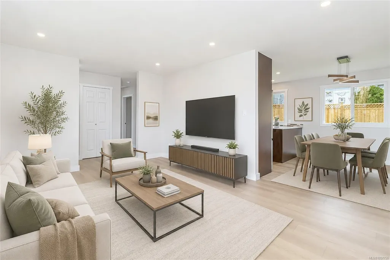
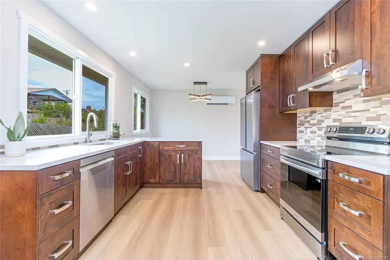
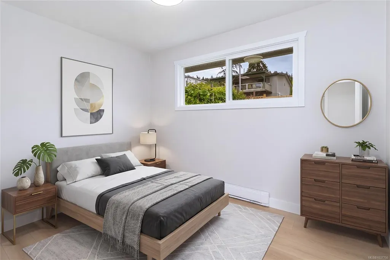
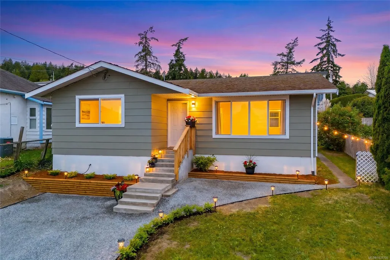
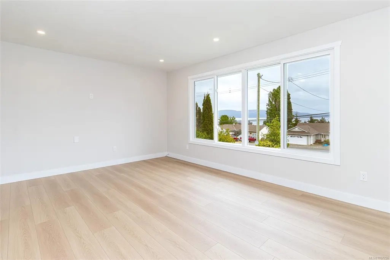
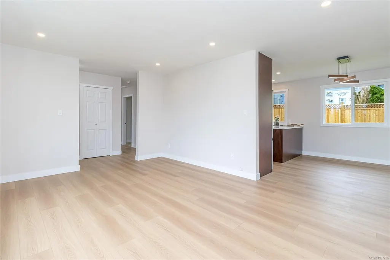
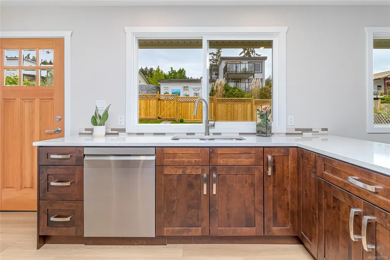
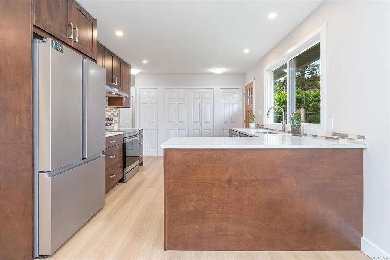
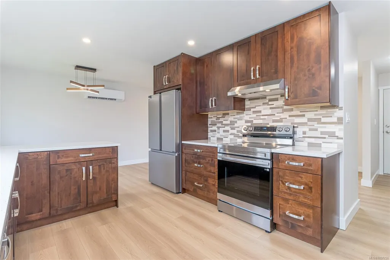
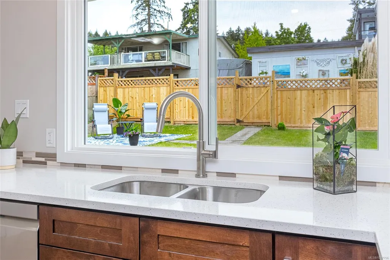
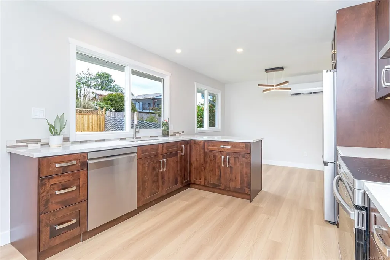
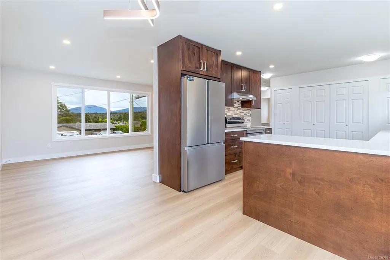
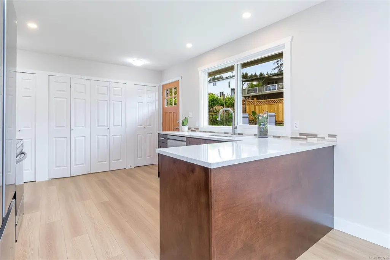
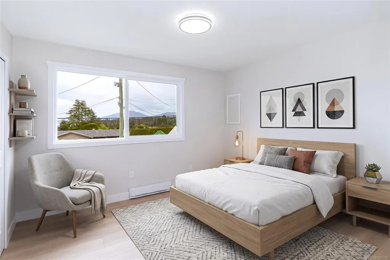
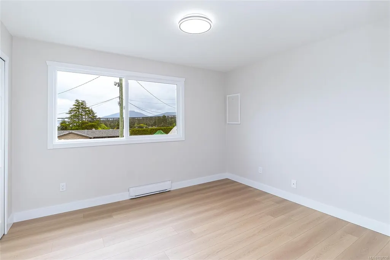
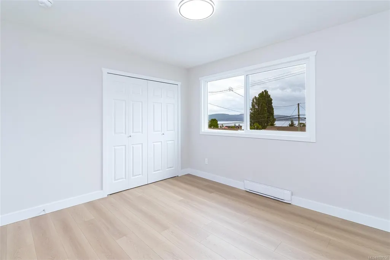
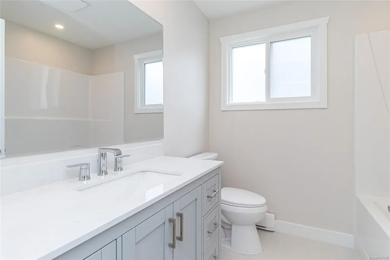
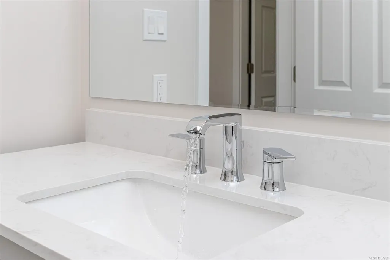
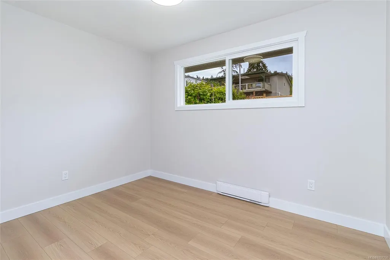
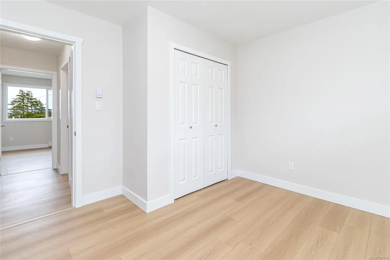
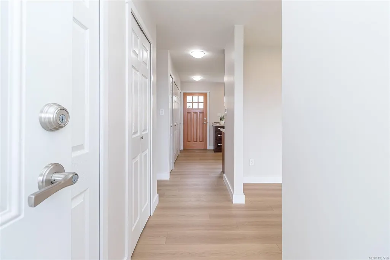
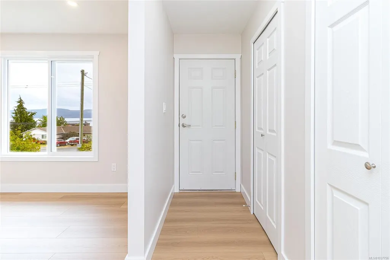
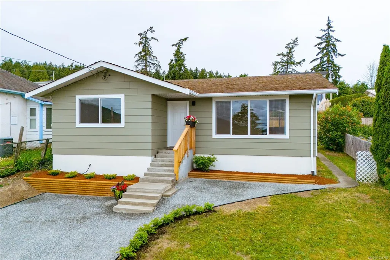
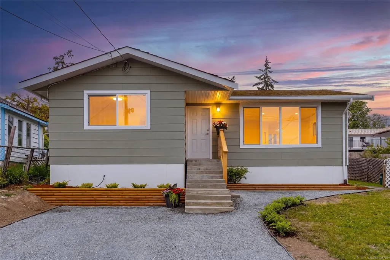
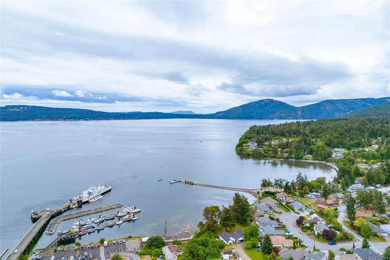
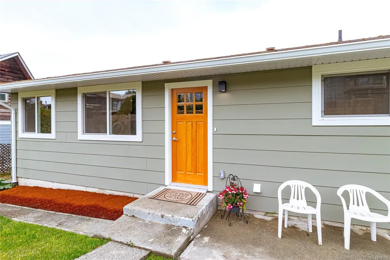
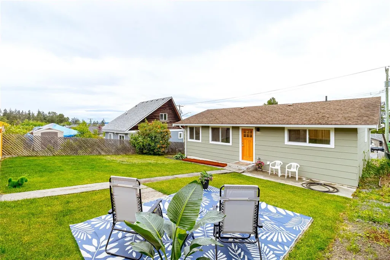
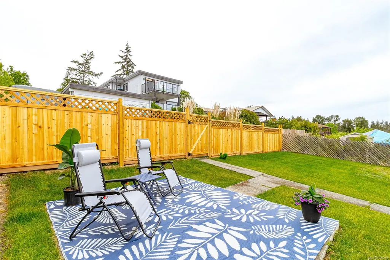
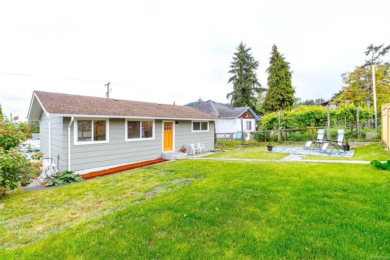
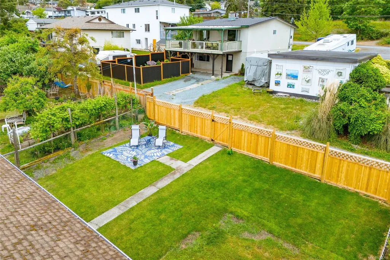
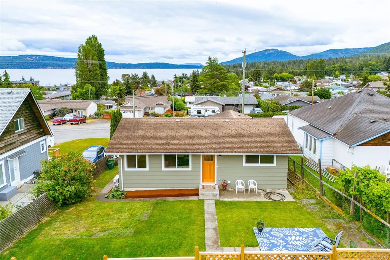
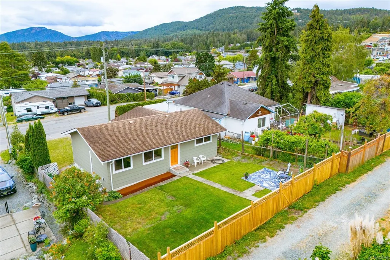
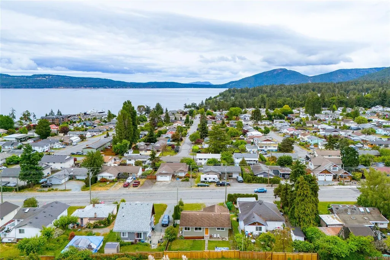
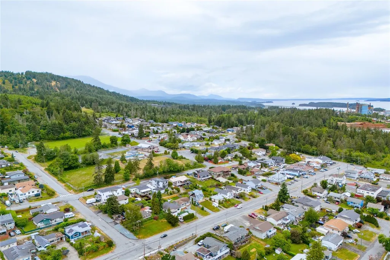
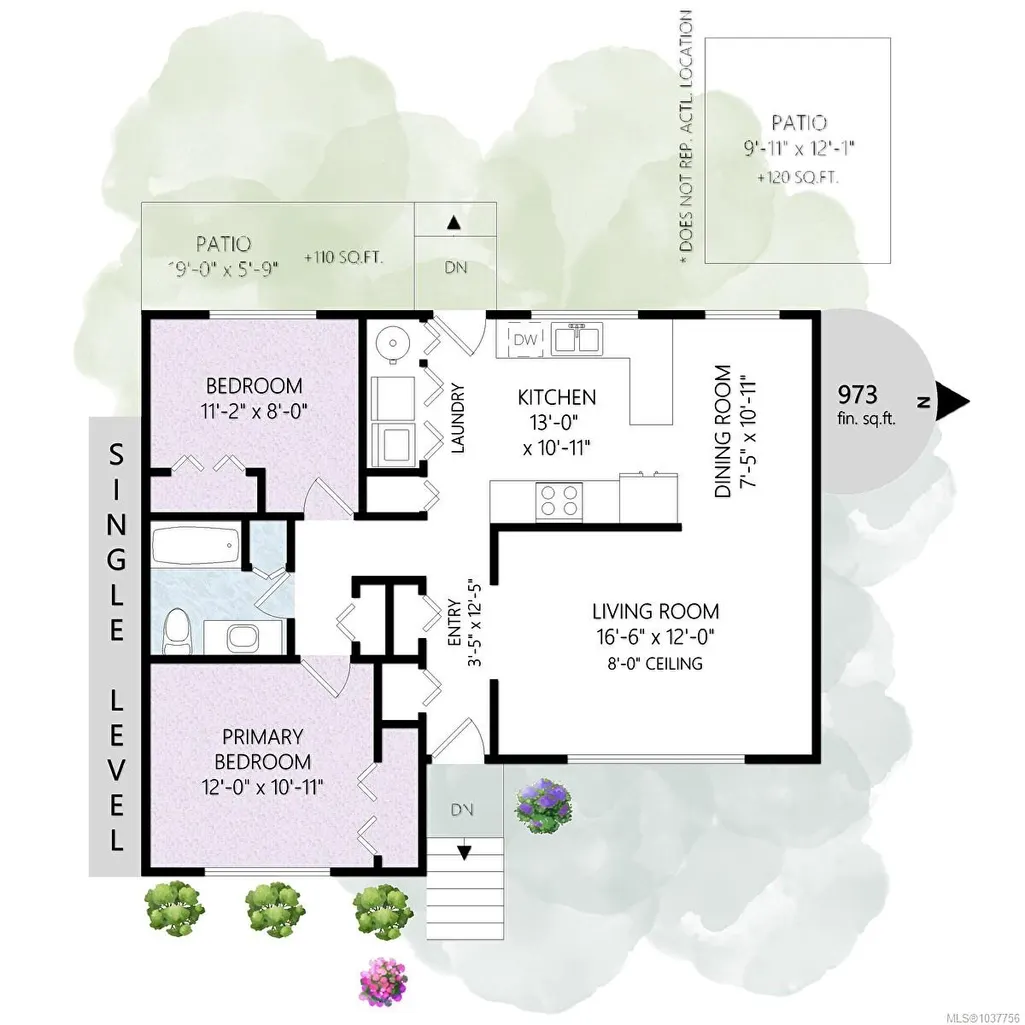
Expansive ocean and mountain views from this meticulously updated home in an ideal Crofton location close to all amenities. Extensively renovated with a designer’s touch, this turn-key home is move-in ready with quick possession possible. The home features a stunning new kitchen, beautifully renovated bathroom, updated lighting, and new flooring throughout. Electrical work has been completed under permit, and additional upgrades include new windows and doors, a new heat pump with updated baseboard heating, insulation improvements, new faucets, and stylish new light fixtures. Thoughtful improvements continue throughout the property, resurfaced bathroom flooring, interior and exterior painting, siding repairs and replacement where applicable, extended concrete front steps, new gutters and soffits. Landscaping improvements include fresh sod in the backyard, new backyard fence, gate, and posts. Exceptional value in a fantastic Crofton location.
General Features
| Living Area | 973.00 |
|---|---|
| Sewer | Sewer Connected |
| Heating | Baseboard,Electric,Heat Pump |
| Cooling | Air Conditioning |
| Roof | Fibreglass Shingle |
| Appliances | Dishwasher,Oven/Range Electric,Refrigerator |
| Pets Allowed | Aquariums,Birds,Caged Mammals,Cats,Dogs |
| Zoning | R3 |
| Architectural Style | Contemporary |
| View | Mountain(s),Ocean |
| Property Subtype | Single Family Detached |
| Property Type | Residential |
| Parking Total | 2 |
| Construction Materials | Insulation: Ceiling,Insulation: Walls,Metal Siding |
| Zoning Type | Residential |
| Bathrooms Count Main Level | 1 |
Interior Features
| Interior Features | Dining Room |
|---|---|
| Basement | Crawl Space |
| Flooring | Laminate |
| Total Kitchens | 1 |
| Levels In Unit | 2 |
| Window Features | Vinyl Frames |
| Laundry Features | In House |
| Living Area Third | 0.00 |
| Living Area Second | 0.00 |
| Living Area Other | 0.00 |
| Living Area Main Bldg | 973.00 |
| Living Area Main | 973.00 |
| Living Area Lower | 0.00 |
| Kitchens Count Main Level | 1 |
| Building Area Unfinished | 0.00 |
| Bedrooms Or Dens Total | 2 |
| Bedrooms Count Main Level | 2 |
| Bath 4 Piece Total | 1 |
Exterior Features
| Exterior Features | Balcony/Patio,Fencing: Partial,Low Maintenance Yard |
|---|---|
| Lot Features | Central Location,Curb & Gutter,Easy Access,Landscaped,Level,Recreation Nearby,Serviced,Shopping Nearby |
| Water Source | Municipal |
| Parking Features | Driveway,On Street,Other |
| Foundation | Poured Concrete |
| Lot Size Dimensions | 50 x 100 |
| Building Area Total | 973.00 |
| Lot Size Square Feet | 5000.00 |
| Lot Size Acres | 0.12 |
| View YN | Yes |
| Driveway YN | Yes |
Amenities
- Foreclosure
- Views
- Short Sale
- New Construction
- Adult 55+
- Lease To Own
- No Strata Fees
- Furnished
- Primary On Main
- Air Conditioning
- Seller Finance
- Green
- Fixer Upper
- Horse
- Golf
- Fireplace
- Deck
- Garage
- Basement
- Pool
Property vs Single Family Average in V0R 1R0
Price
Taxes
Year Built
Visits
In The Neighbourhood
Just Listed
Crofton
$ 1,364,900
- Type
- Single Family
- Size
- 3,839 SqFt
- Rooms
- 3 Beds + 3 Baths
RE/MAX Island Properties (DU)
Just Listed
Crofton
$ 849,000
- Type
- Single Family
- Size
- 2,125 SqFt
- Rooms
- 3 Beds + 2 Baths
eXp Realty (NA)
Just Listed
Crofton
$ 599,900
- Type
- Single Family
- Size
- 2,663 SqFt
- Rooms
- 2 Beds + 2 Baths
Royal LePage Nanaimo Realty LD
Water Views
Crofton
$ 1,425,000
- Type
- Single Family
- Size
- 4,236 SqFt
- Rooms
- 6 Beds + 4 Baths
eXp Realty (DU)
Water Views
Crofton
$ 599,000
- Type
- Single Family
- Size
- 1,680 SqFt
- Rooms
- 4 Beds + 3 Baths
eXp Realty (DU)
Crofton
$ 599,999
- Type
- Single Family
- Size
- 1,594 SqFt
- Rooms
- 3 Beds + 3 Baths
RE/MAX Island Properties (DU)
Water Views
Crofton
$ 699,900
- Type
- Single Family
- Size
- 1,560 SqFt
- Rooms
- 3 Beds + 3 Baths
RE/MAX Island Properties (DU)
Waterfront
Crofton
$ 869,900
- Type
- Single Family
- Size
- 2,785 SqFt
- Rooms
- 5 Beds + 2 Baths
Pemberton Holmes Ltd. (Cow Vall)
Water Views
Crofton
$ 939,000
- Type
- Single Family
- Size
- 3,641 SqFt
- Rooms
- 7 Beds + 5 Baths
eXp Realty (NA)
Water Views
Crofton
$ 1,375,000
- Type
- Single Family
- Size
- 3,040 SqFt
- Rooms
- 3 Beds + 3 Baths
RE/MAX Island Properties (DU)
Water Views
Crofton
$ 939,000
- Type
- Single Family
- Size
- 2,411 SqFt
- Rooms
- 4 Beds + 3 Baths
Sotheby's International Realty Canada (Vic2)
Water Views
Crofton
$ 849,000
- Type
- Single Family
- Size
- 2,272 SqFt
- Rooms
- 5 Beds + 3 Baths
D.F.H. Real Estate Ltd. (CwnBy)
Water Views
Crofton
$ 700,000
- Type
- Single Family
- Size
- 2,357 SqFt
- Rooms
- 6 Beds + 3 Baths
eXp Realty (DU)
 Information should be deemed reliable but not guaranteed, all representations are approximate, and individual verification is recommended. Copyright ©2026 All rights reserved.
The trademarks REALTOR®, REALTORS® and the REALTOR® logo are controlled by The Canadian Real Estate Association (CREA) and identify real estate professionals who are members of CREA. The trademarks MLS®, Multiple Listing Service® and the associated logos are owned by CREA and identify the quality of services
Information should be deemed reliable but not guaranteed, all representations are approximate, and individual verification is recommended. Copyright ©2026 All rights reserved.
The trademarks REALTOR®, REALTORS® and the REALTOR® logo are controlled by The Canadian Real Estate Association (CREA) and identify real estate professionals who are members of CREA. The trademarks MLS®, Multiple Listing Service® and the associated logos are owned by CREA and identify the quality of services