
Address
1580 Nimpkish Pl, Duncan, BC
Price
$ 1,260,000
Property Attributes
- MLS#1037178
- TypeSingle Family
- Listing Status Active
- CityDuncan
- AreaDuncan
- NeighbourhoodDu East Duncan
- Postal CodeV9L 0A6
- StyleSingle Family Detached
- Year Built2008
- Taxes$ 7835
- Price$ 1,260,000
- Bedrooms7
- Full Bathrooms4
- Half Bathrooms0
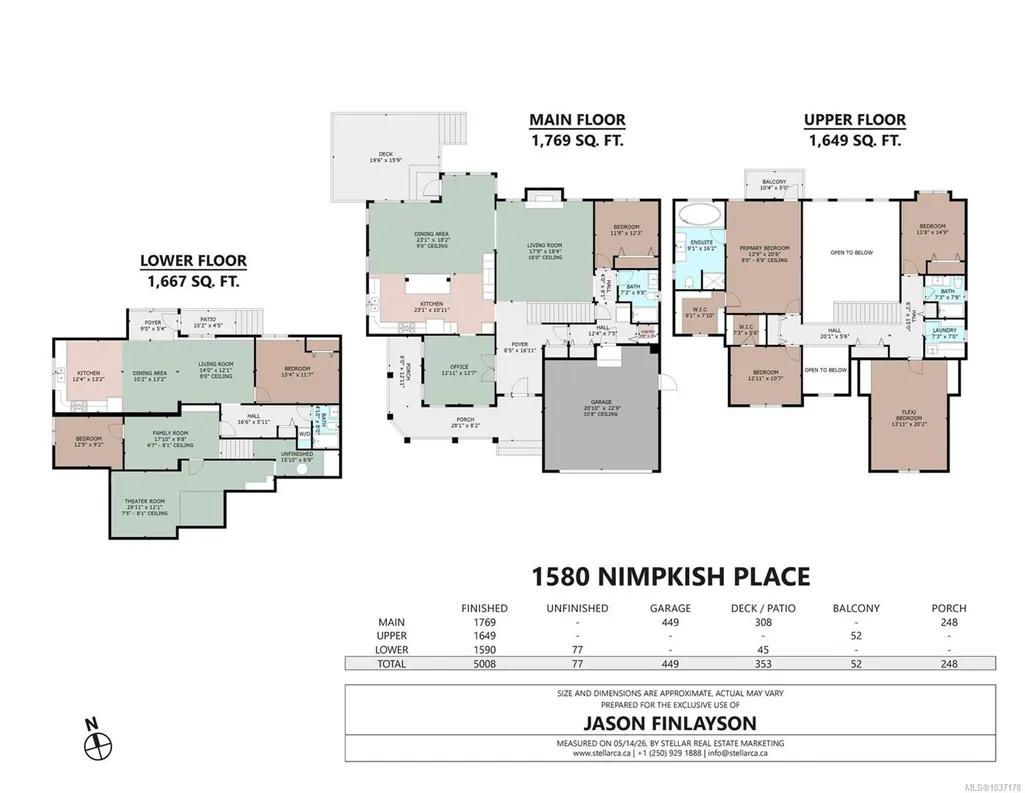
- Sqr Footage5008
- Lot Size0.21 Acres
Data Source:
Vancouver Island Real Estate Board (VIREB)
Property Description
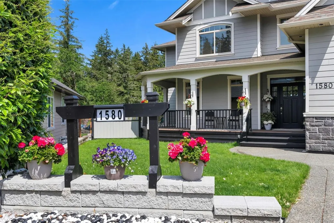
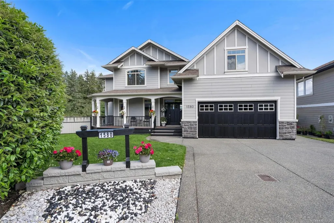
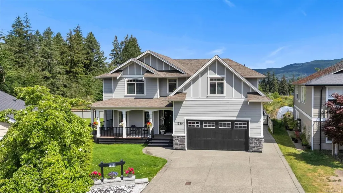
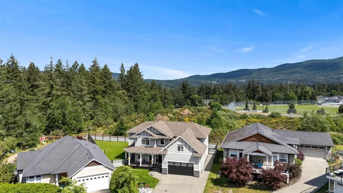
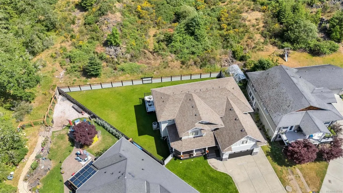
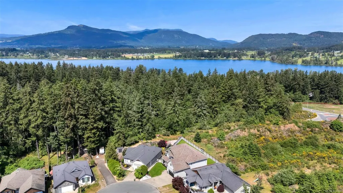
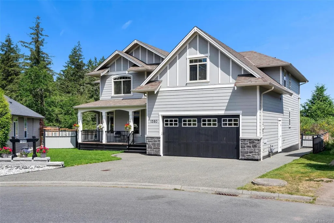
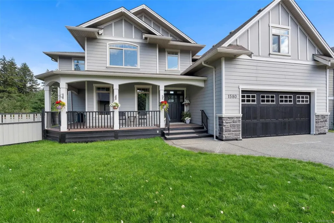
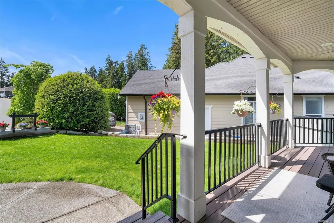
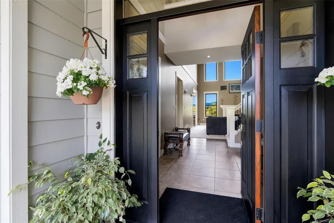
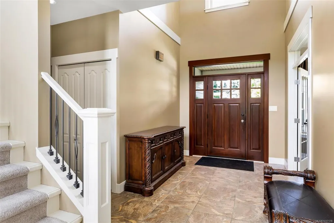
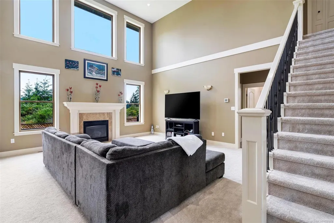
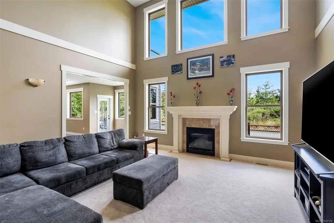
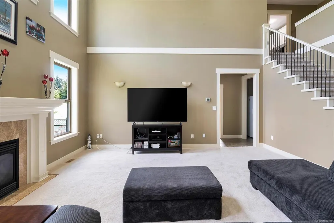
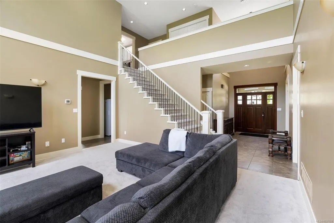
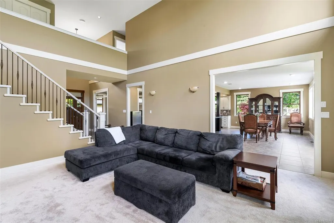
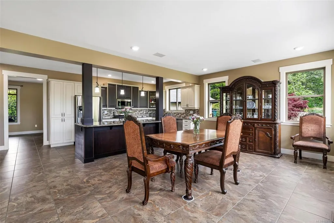
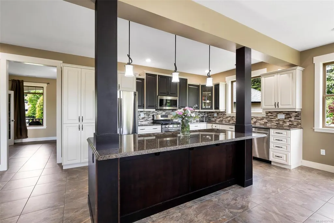
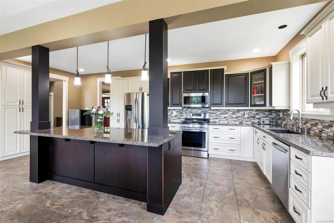
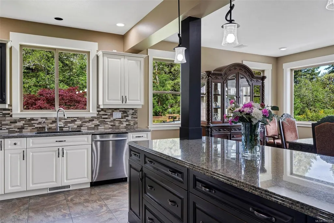
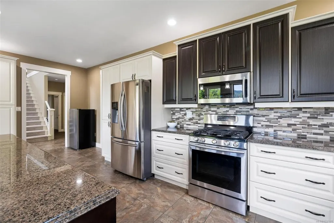
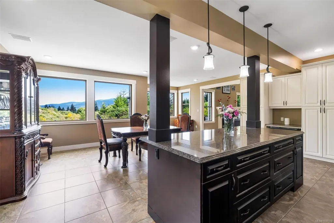
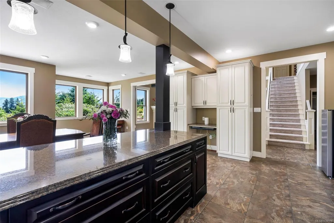
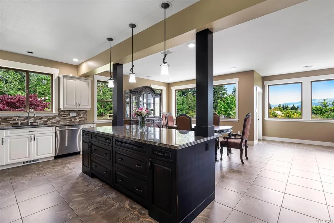
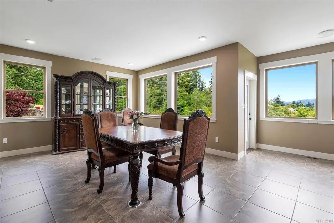
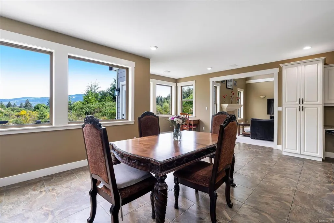
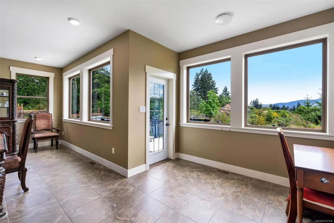
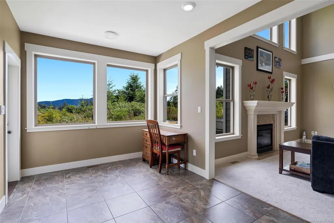
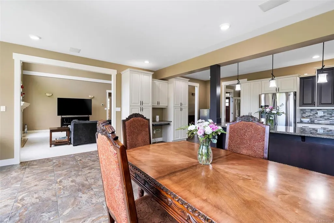
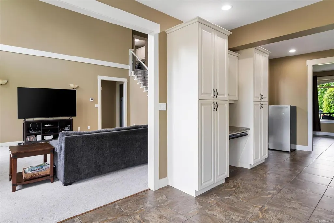
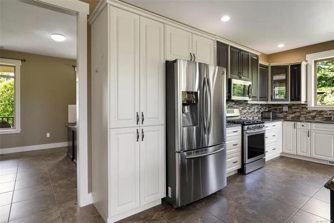
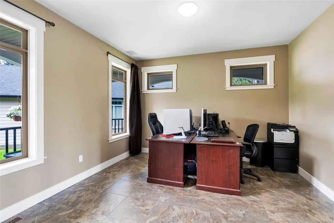
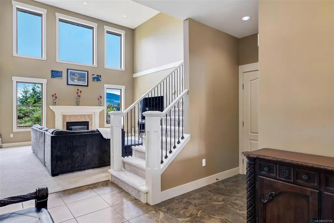
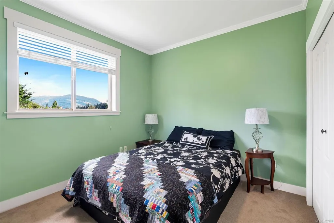
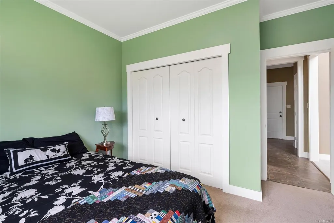
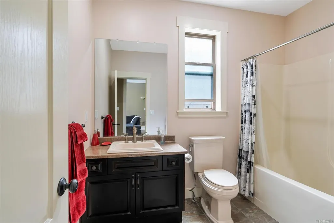
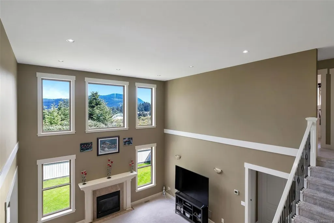
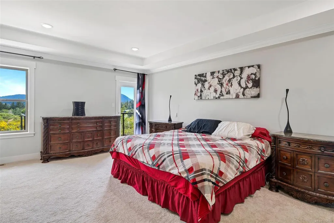
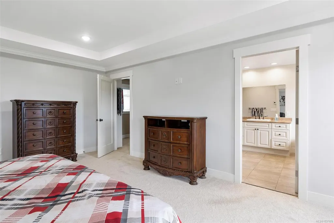
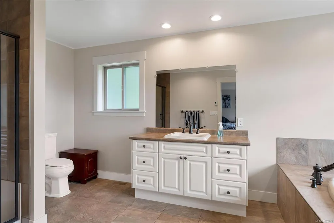
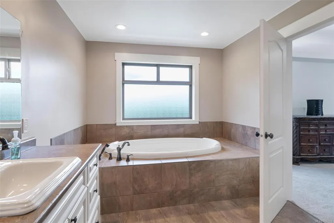
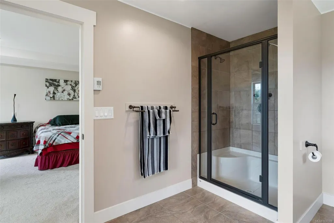
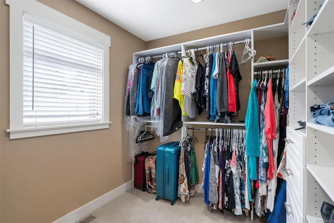
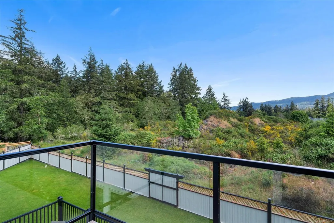
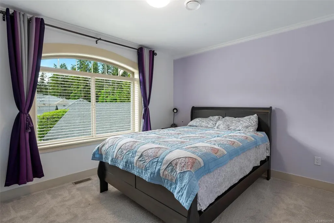
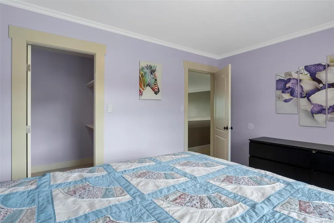
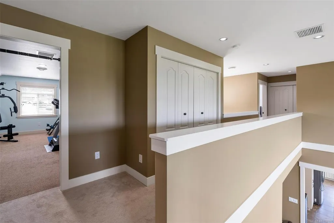
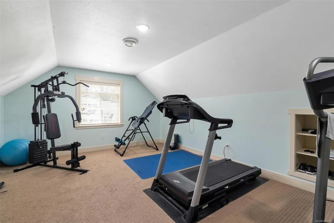
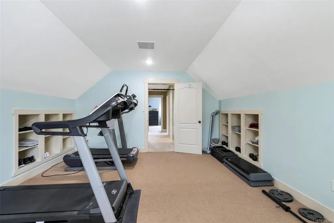
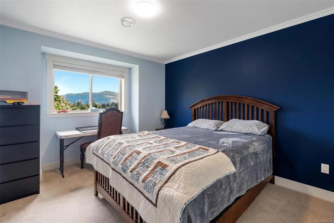
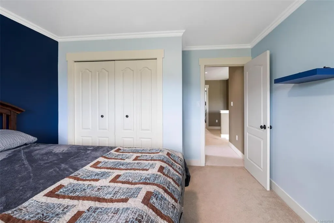
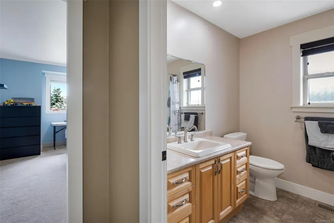
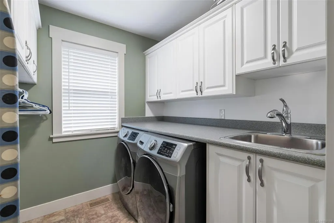
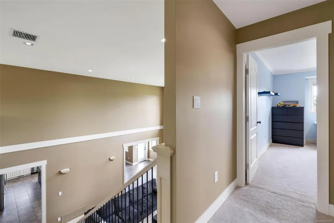
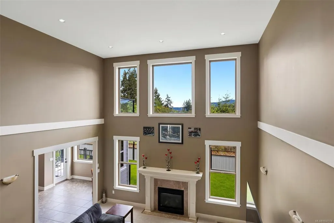
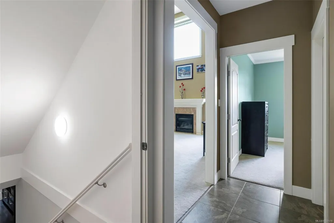
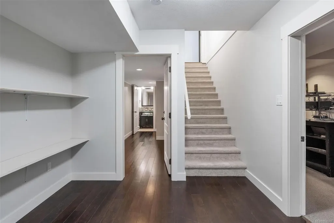
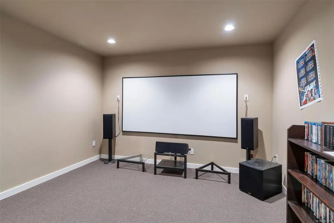
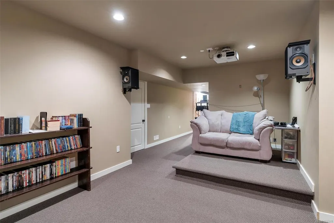
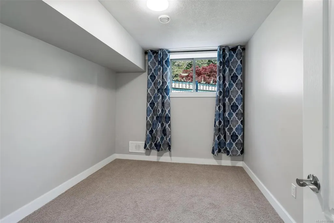
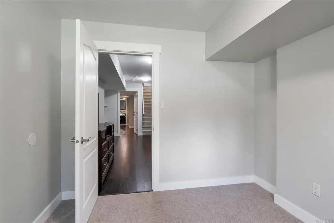
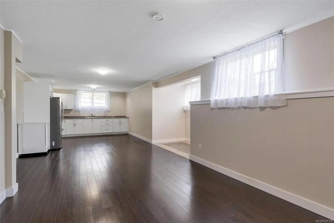
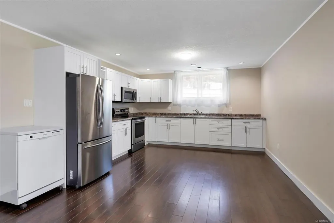
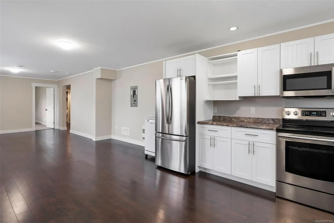
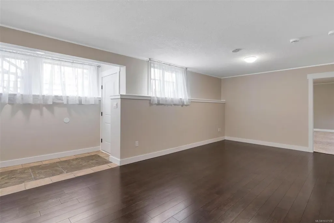
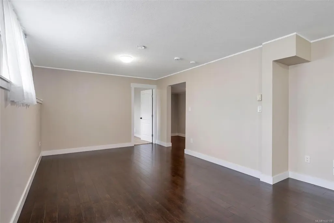
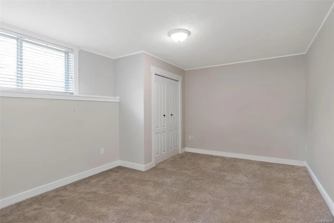
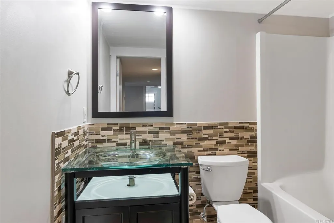
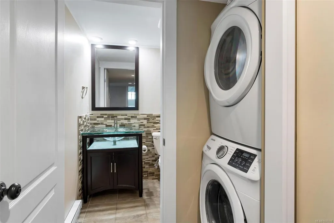
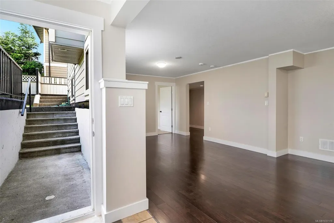
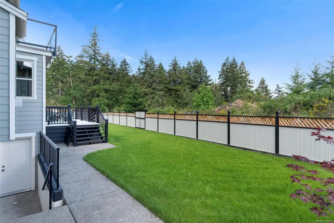
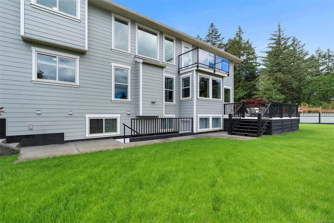
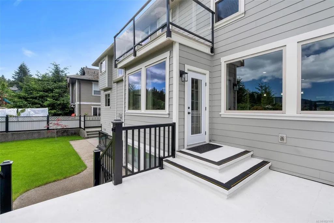
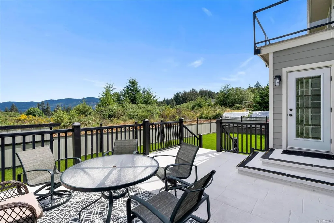
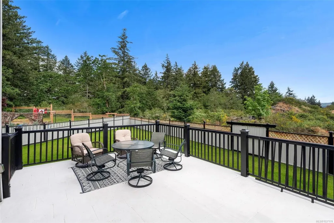
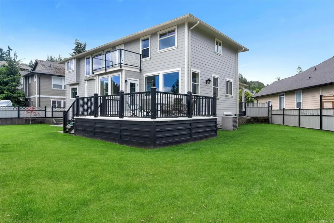
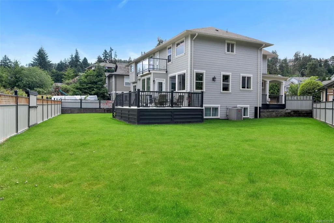
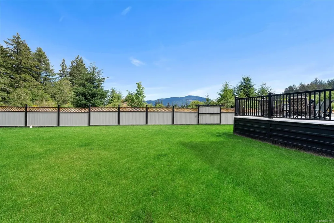
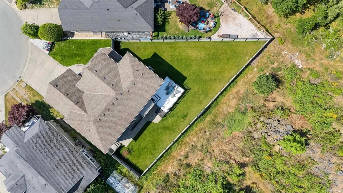
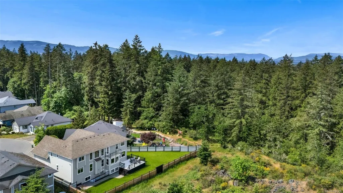
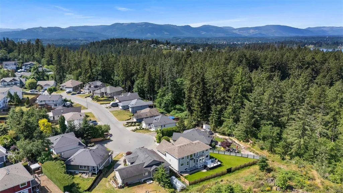
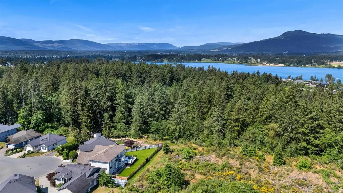
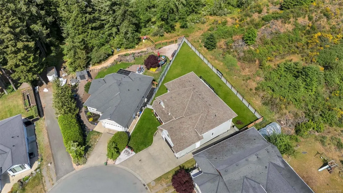
Tucked away on a quiet cul-de-sac in The Properties at Maple Bay, this immaculate 5-6 bed, 4-bath home with a legal 1-bed suite is the move-up you've been waiting for. Treated to a full CHIC exterior coating and complete landscaping overhaul with a new irrigation system in 2025 — this property presents like new inside and out. Just beyond the large entry, the living room impresses immediately with 18-foot vaulted ceilings, a gas fireplace, and plenty of windows. The formal dining room and a gourmet kitchen are ideal for entertaining, with access to the large deck overlooking the private rear yard. Upstairs offers three bedrooms plus a generous bonus room or fourth bedroom. The elegant primary suite features a walk-in closet, a private deck, and a full, deluxe ensuite. The lower level hosts a self-contained one-bedroom legal suite with a separate entrance — ideal for an extended family or mortgage offset — alongside a home theatre room.
General Features
| Living Area | 5008.00 |
|---|---|
| Sewer | Sewer Connected |
| Heating | Electric,Heat Pump |
| Cooling | HVAC |
| Roof | Asphalt Shingle |
| Pets Allowed | Aquariums,Birds,Caged Mammals,Cats,Dogs |
| Zoning | R3 |
| Number of Garage Spaces | 2 |
| Property Subtype | Single Family Detached |
| Property Type | Residential |
| Parking Total | 2 |
| Construction Materials | Cement Fibre,Frame Wood,Insulation: Ceiling,Insulation: Walls |
| Zoning Type | Residential |
| Bathrooms Count Main Level | 1 |
| Ensuite 4 Piece Total | 1 |
Interior Features
| Basement | Finished,Full |
|---|---|
| Flooring | Mixed |
| Basement Y/N | Yes |
| Fireplace Features | Gas |
| Fireplaces Total | 1 |
| Total Kitchens | 2 |
| Fireplace | Yes |
| Levels In Unit | 3 |
| Window Features | Insulated Windows |
| Laundry Features | In House |
| Living Area Third | 0.00 |
| Living Area Second | 1649.00 |
| Living Area Other | 0.00 |
| Living Area Main | 1769.00 |
| Living Area Lower | 1590.00 |
| Kitchens Count Main Level | 1 |
| Kitchens Count Lower Level | 1 |
| Building Area Unfinished | 77.00 |
| Bedrooms Or Dens Total | 7 |
| Bedrooms Count Second Level | 4 |
| Bedrooms Count Main Level | 1 |
| Bedrooms Count Lower Level | 2 |
| Bathrooms Count Lower Level | 1 |
| Bathrooms Count Second Level | 2 |
| Bath 4 Piece Total | 3 |
| Basement Height Feet | 8 |
Exterior Features
| Exterior Features | Balcony/Deck,Fencing: Full,Sprinkler System |
|---|---|
| Lot Features | Cul-de-sac,Family-Oriented Neighbourhood,Landscaped,Quiet Area,Recreation Nearby |
| Water Source | Municipal |
| Parking Features | Garage Double |
| Foundation | Poured Concrete |
| Building Area Total | 5085.00 |
| Garage Y/N | Yes |
| Lot Size Square Feet | 9235.00 |
| Lot Size Acres | 0.21 |
Amenities
- Foreclosure
- Views
- Short Sale
- New Construction
- Adult 55+
- Lease To Own
- No Strata Fees
- Furnished
- Primary On Main
- Air Conditioning
- Seller Finance
- Green
- Fixer Upper
- Horse
- Golf
- Fireplace
- Deck
- Garage
- Basement
- Pool
Property vs Single Family Average in V9L 0A6
Price
Taxes
Year Built
Visits
In The Neighbourhood
Just Listed
Duncan
$ 630,000
- Type
- Single Family
- Size
- 2,185 SqFt
- Rooms
- 4 Beds + 2 Baths
Sutton Group-West Coast Realty (Dunc)
Just Listed
Duncan
$ 2,350,000
- Type
- Single Family
- Size
- 2,931 SqFt
- Rooms
- 3 Beds + 3 Baths
eXp Realty (DU)
Just Listed
Duncan
$ 836,000
- Type
- Single Family
- Size
- 2,850 SqFt
- Rooms
- 4 Beds + 3 Baths
eXp Realty (DU)
Just Listed
Duncan
$ 789,900
- Type
- Single Family
- Size
- 1,850 SqFt
- Rooms
- 4 Beds + 3 Baths
REMAX Professionals (LD)
Just Listed
Duncan
$ 849,000
- Type
- Single Family
- Size
- 2,637 SqFt
- Rooms
- 3 Beds + 3 Baths
Pemberton Holmes Ltd. (Cow Vall)
Just Listed
Duncan
$ 1,595,000
- Type
- Single Family
- Size
- 2,509 SqFt
- Rooms
- 4 Beds + 2 Baths
RE/MAX Island Properties (DU)
Just Listed
Duncan
$ 1,150,000
- Type
- Single Family
- Size
- 3,610 SqFt
- Rooms
- 5 Beds + 3 Baths
eXp Realty (DU)
Just Listed
Duncan
$ 525,000
- Type
- Single Family
- Size
- 944 SqFt
- Rooms
- 2 Beds + 1 Baths
eXp Realty (NA)
Waterfront
Duncan
$ 1,150,000
- Type
- Single Family
- Size
- 2,693 SqFt
- Rooms
- 3 Beds + 3 Baths
Sotheby's International Realty Canada (Vic2)
Duncan
$ 739,900
- Type
- Single Family
- Size
- 1,832 SqFt
- Rooms
- 5 Beds + 2 Baths
Pemberton Holmes Ltd. (Cow Vall)
Waterfront
Duncan
$ 2,495,000
- Type
- Single Family
- Size
- 2,865 SqFt
- Rooms
- 4 Beds + 4 Baths
Royal LePage Duncan Realty
 Information should be deemed reliable but not guaranteed, all representations are approximate, and individual verification is recommended. Copyright ©2026 All rights reserved.
The trademarks REALTOR®, REALTORS® and the REALTOR® logo are controlled by The Canadian Real Estate Association (CREA) and identify real estate professionals who are members of CREA. The trademarks MLS®, Multiple Listing Service® and the associated logos are owned by CREA and identify the quality of services
Information should be deemed reliable but not guaranteed, all representations are approximate, and individual verification is recommended. Copyright ©2026 All rights reserved.
The trademarks REALTOR®, REALTORS® and the REALTOR® logo are controlled by The Canadian Real Estate Association (CREA) and identify real estate professionals who are members of CREA. The trademarks MLS®, Multiple Listing Service® and the associated logos are owned by CREA and identify the quality of services