
Views
Address
1909 Chaparral Dr, Duncan, BC
Price
$ 789,900
Property Attributes
- MLS#1049113
- TypeSingle Family
- Listing Status Active
- CityDuncan
- AreaDuncan
- NeighbourhoodDu East Duncan
- Postal CodeV9L 5M5
- StyleSingle Family Detached
- Year Built1998
- Taxes$ 4860
- Price$ 789,900
- Bedrooms4
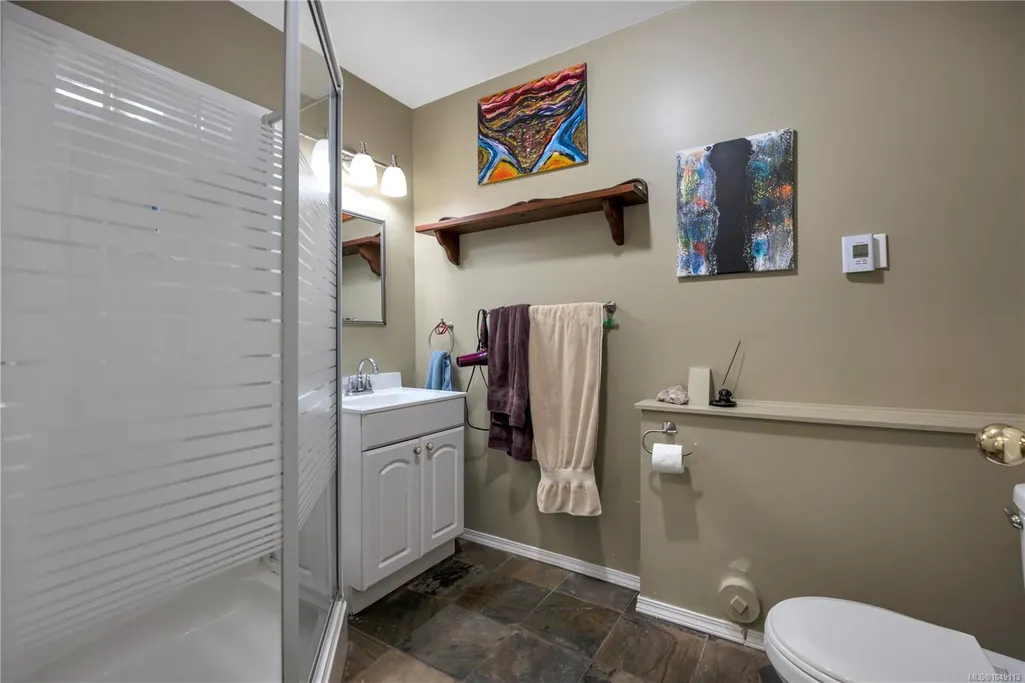
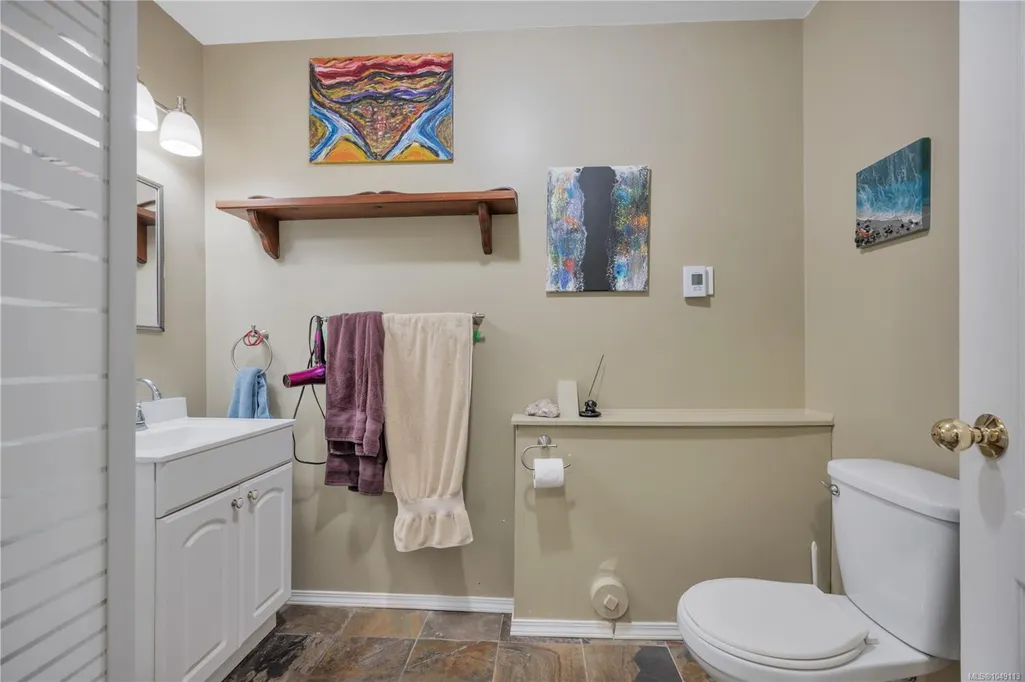
- Full Bathrooms3
- Half Bathrooms0
- Sqr Footage1850
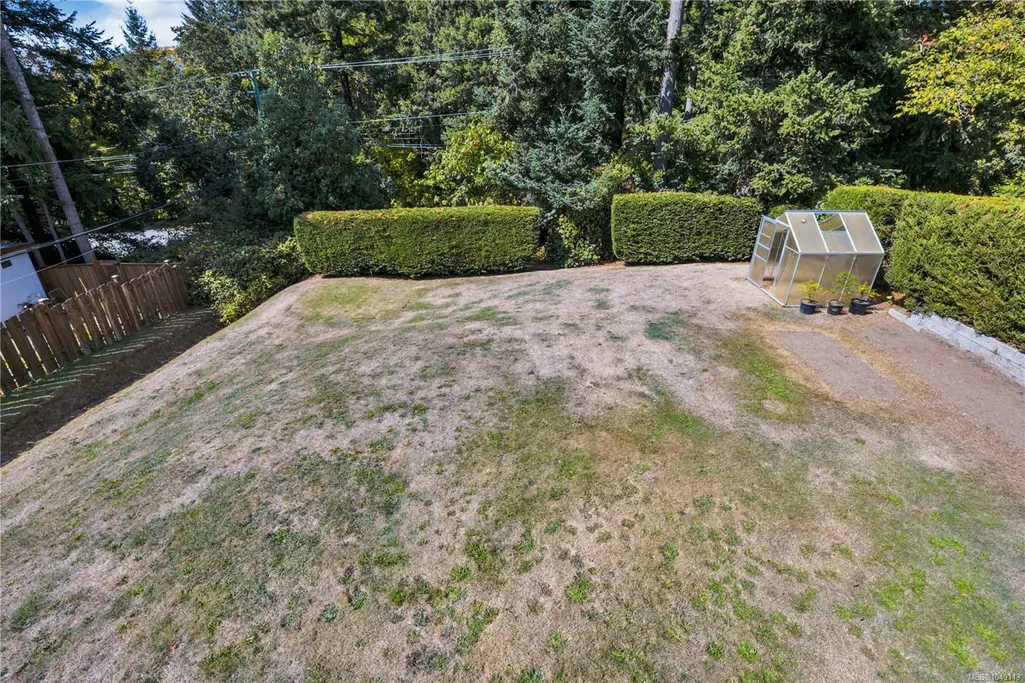
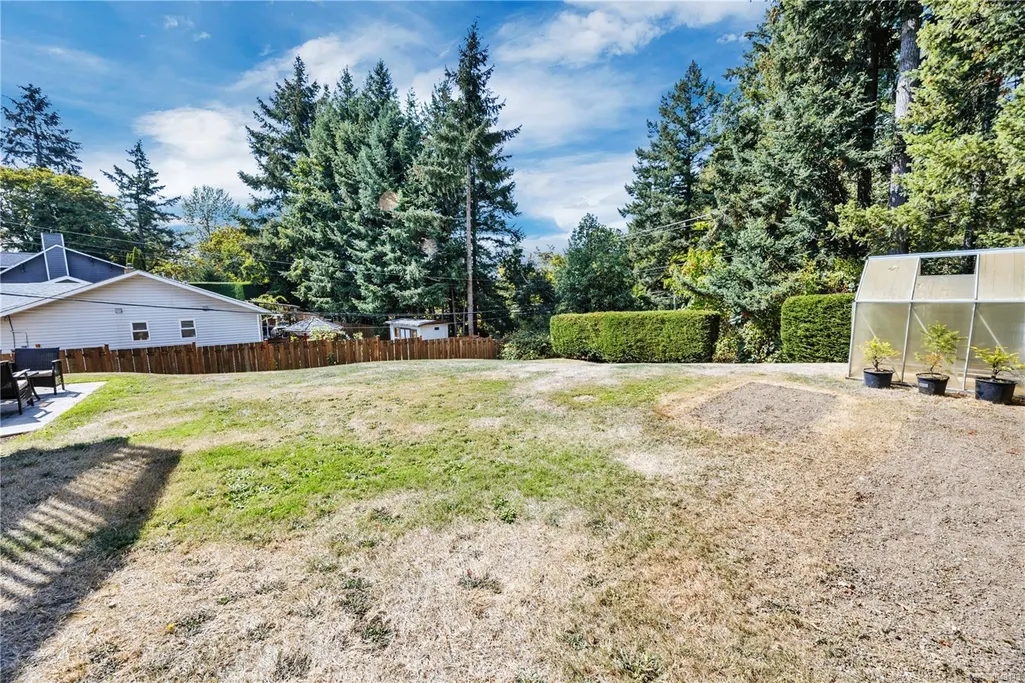
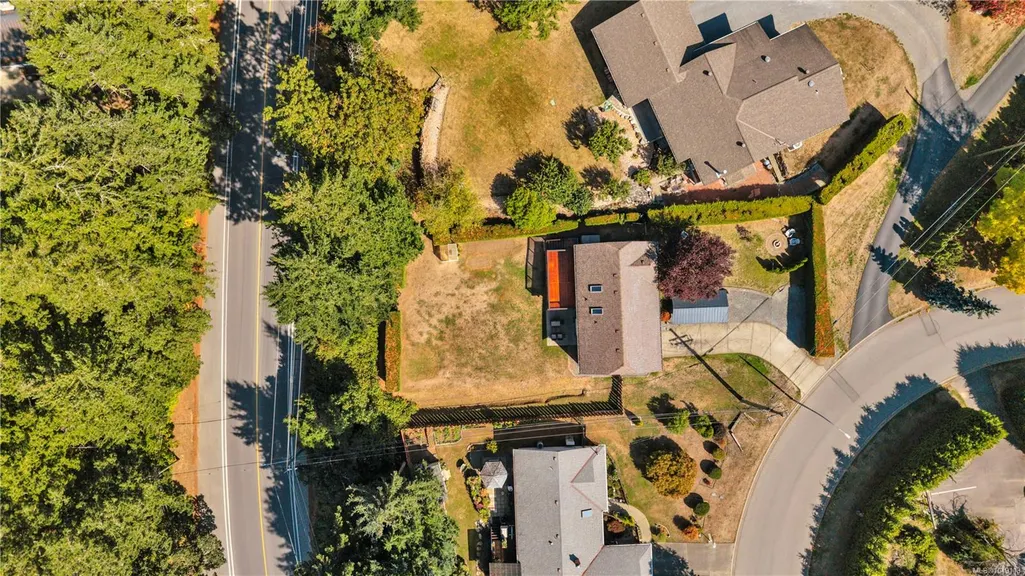
- Lot Size0.27 Acres
Data Source:
Vancouver Island Real Estate Board (VIREB)
Property Description
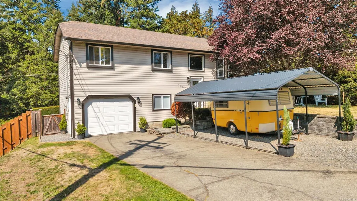
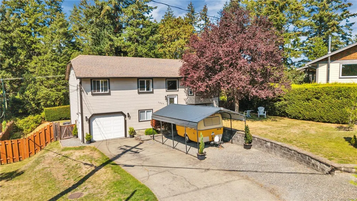
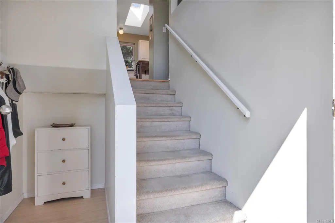
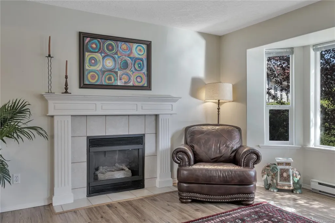
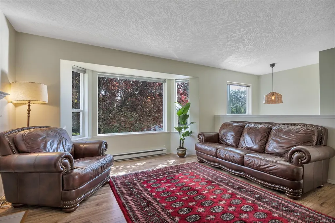
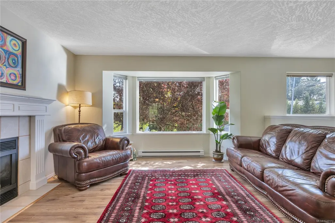
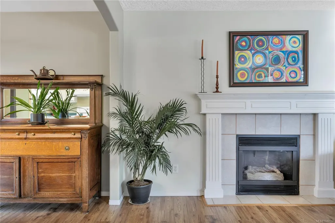
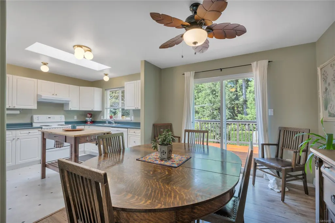
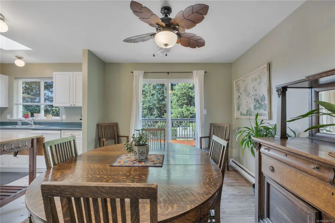
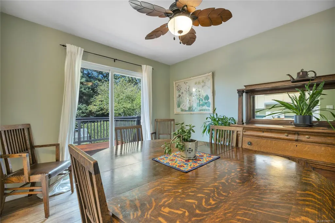
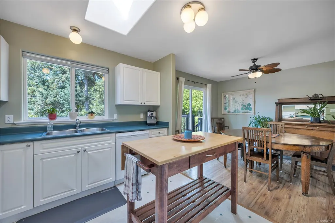
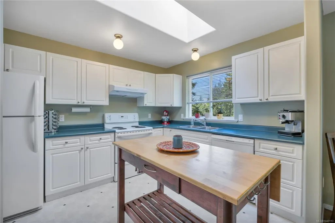
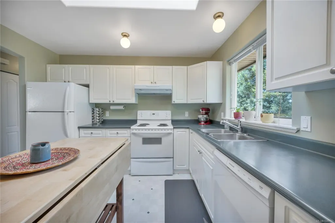
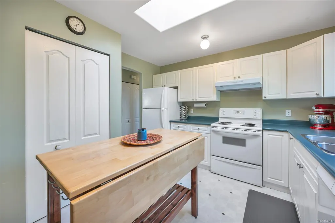
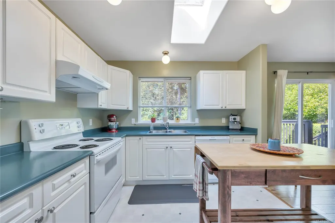
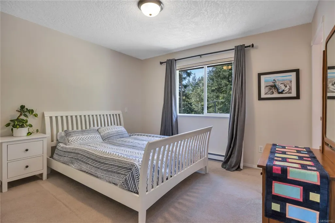
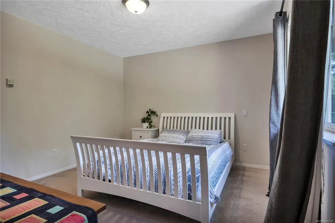
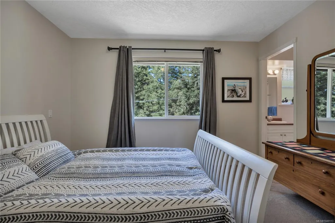
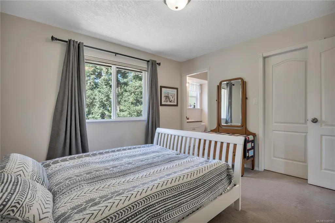
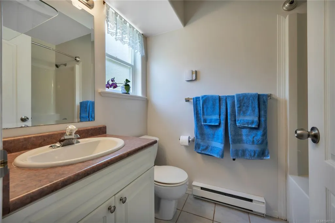
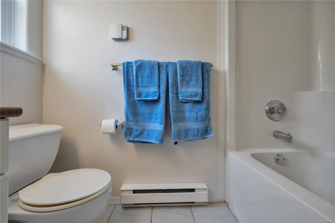
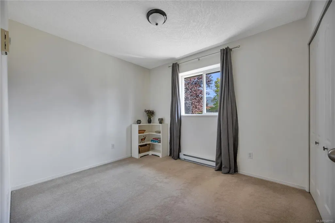
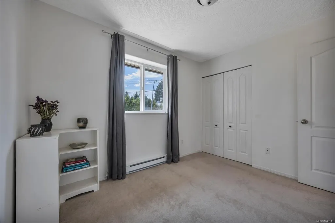
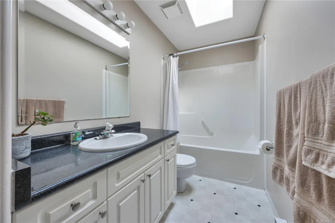
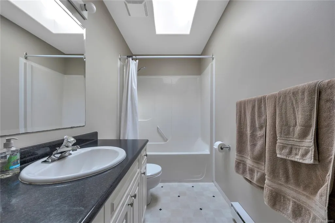
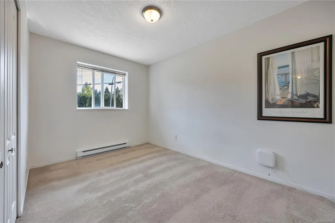
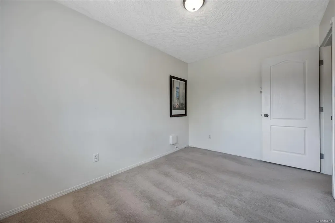
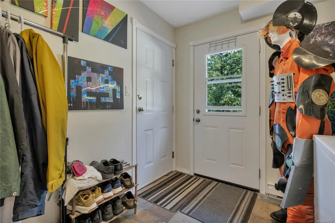
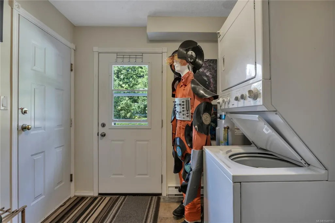
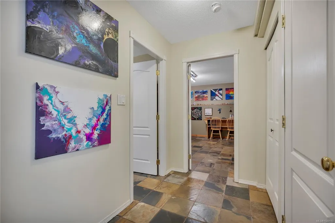
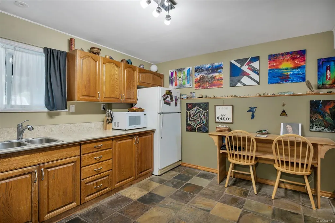
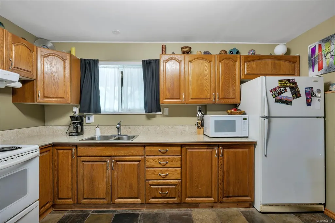
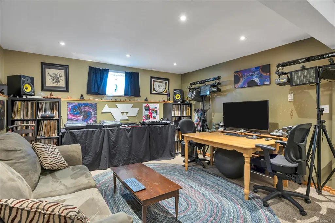
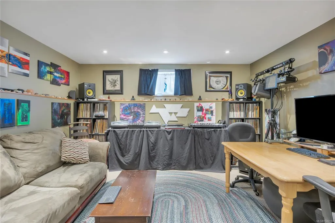
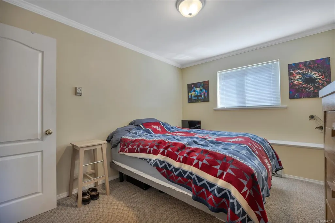
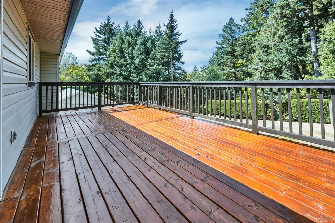
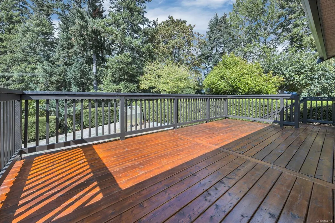
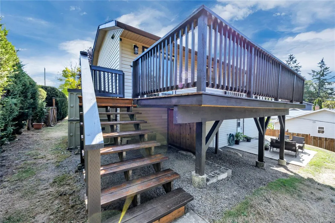
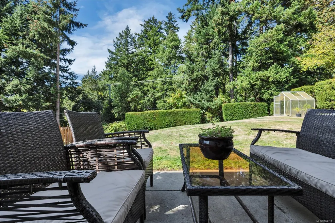
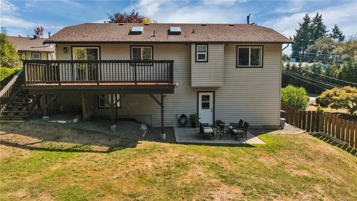
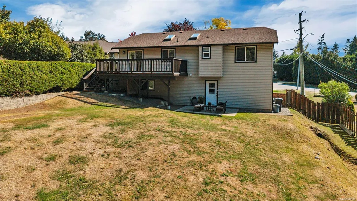
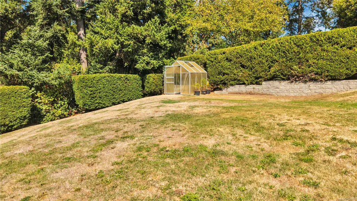
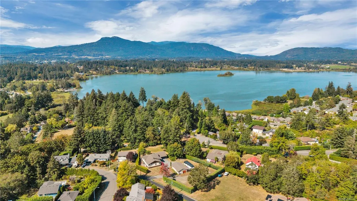
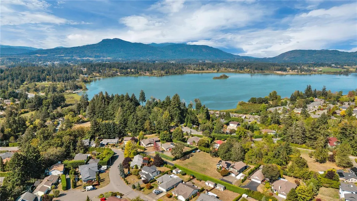
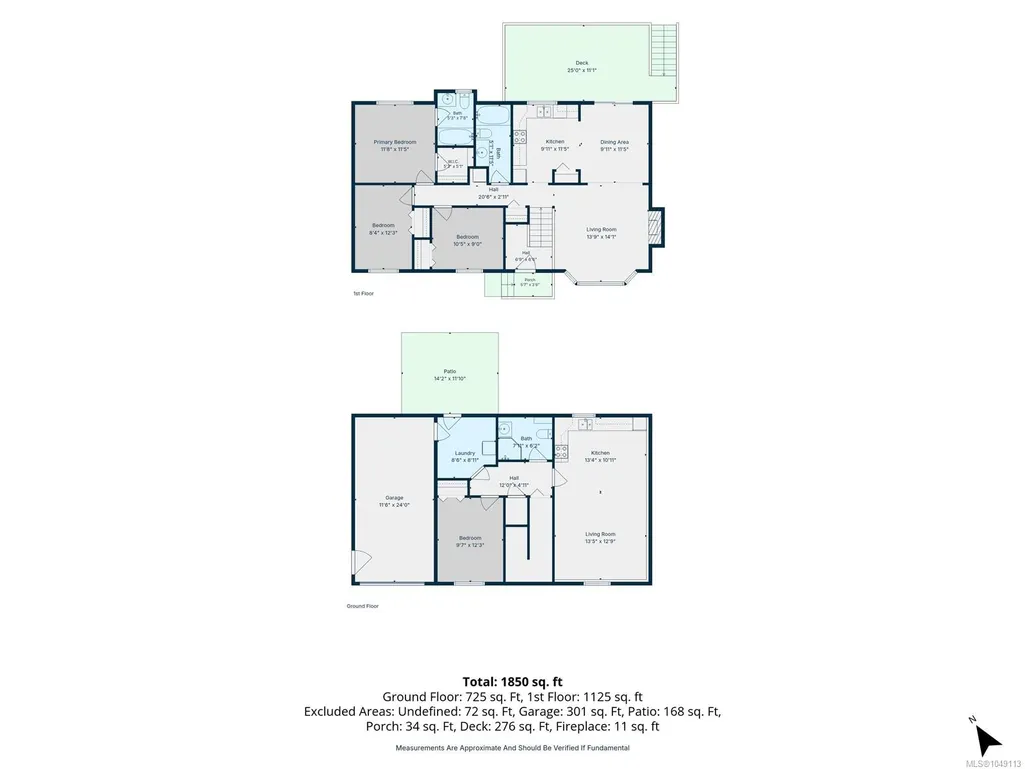
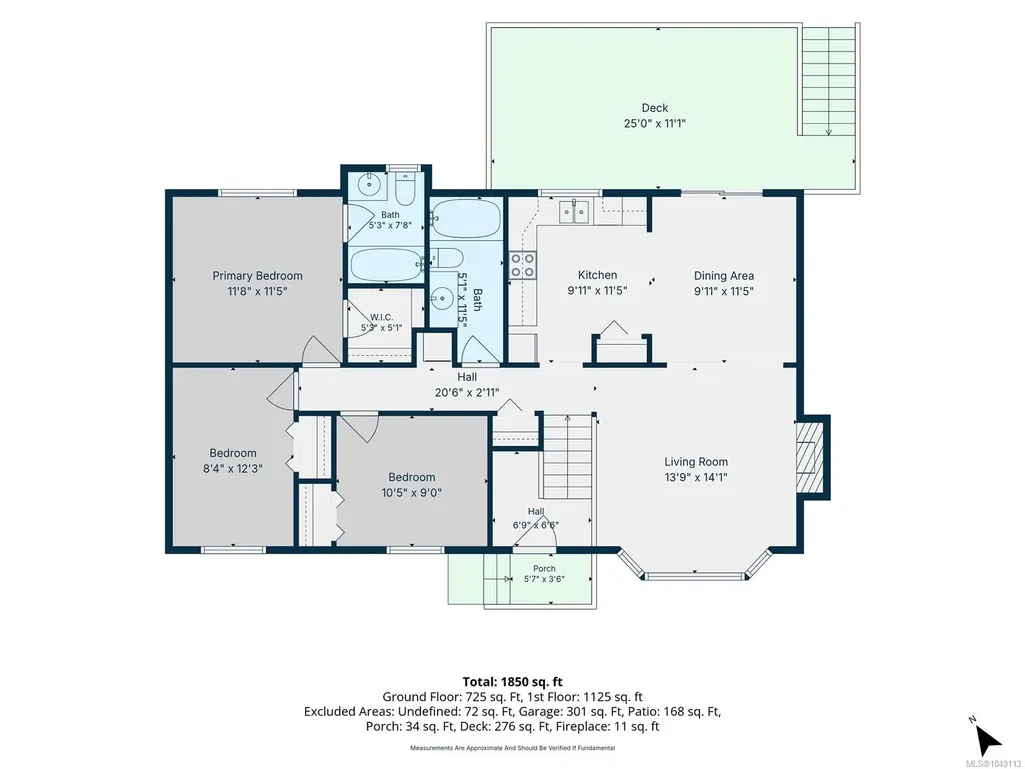
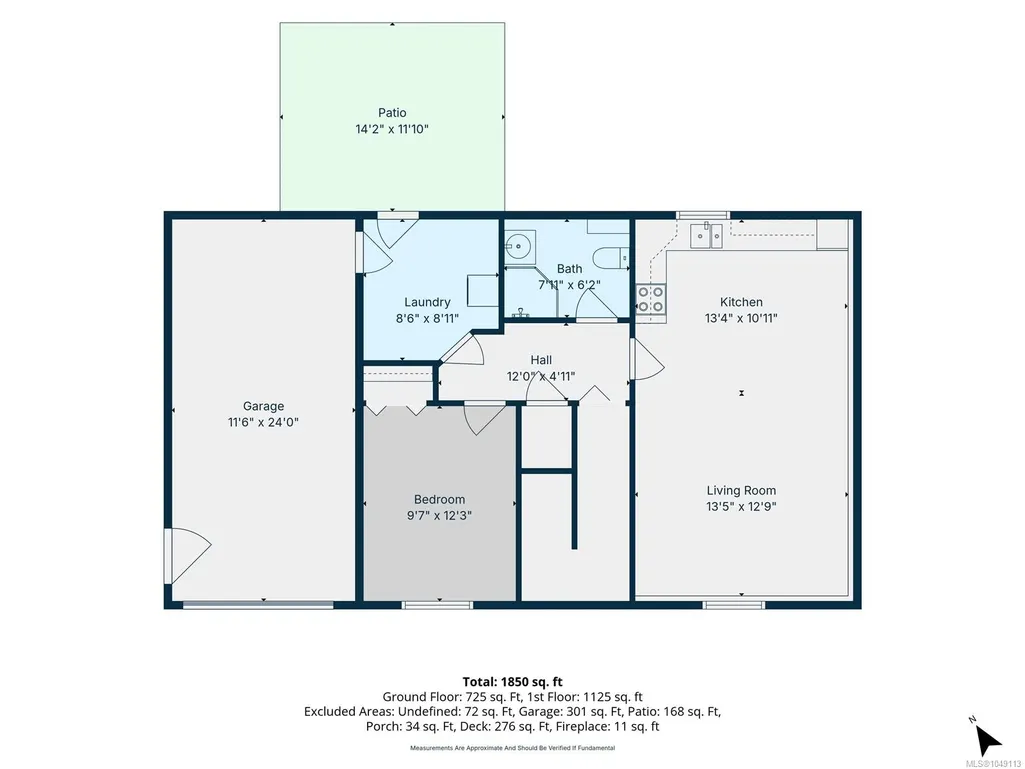
Lovely family home with a mortgage helper or in-law suite. This 4 bedroom, 3 bathroom home sits on over a quarter of an acre in the desirable area of Park Meadows. The main floor has 3 bedrooms, with the primary offering an ensuite and walk-in closet. The spacious living room has a cozy propane fireplace and the dining room opens onto the kitchen and a slider to the giant deck. The downstairs has a 1 bedroom suite that has an excellent tenant. There's a single garage and tons of space for parking. There's so much room for all your toys and hobbies. RV, boat, trampoline, playground...no problem, it'll all fit on this property! This versatile home is situated perfectly, just minutes from the ocean at Maple Bay as well as all the amenities of downtown Duncan, and close to all levels of schools.
General Features
| Living Area | 1850.00 |
|---|---|
| Sewer | Sewer Connected |
| Heating | Baseboard,Electric |
| Cooling | None |
| Roof | Asphalt Shingle |
| Pets Allowed | Aquariums,Birds,Caged Mammals,Cats,Dogs |
| Zoning | R-2 |
| Number of Garage Spaces | 1 |
| View | Mountain(s) |
| Property Subtype | Single Family Detached |
| Subdivision Name | Park Meadows |
| Property Type | Residential |
| Parking Total | 6 |
| Construction Materials | Frame Wood,Insulation: Ceiling,Insulation: Walls,Shingle-Other,Vinyl Siding |
| Zoning Type | Residential |
| Bathrooms Count Main Level | 2 |
| Ensuite 4 Piece Total | 1 |
Interior Features
| Basement | Finished,Full |
|---|---|
| Flooring | Mixed |
| Basement Y/N | Yes |
| Fireplace Features | Gas |
| Fireplaces Total | 1 |
| Total Kitchens | 2 |
| Fireplace | Yes |
| Levels In Unit | 2 |
| Window Features | Insulated Windows |
| Laundry Features | In House |
| Living Area Third | 0.00 |
| Living Area Second | 0.00 |
| Living Area Other | 0.00 |
| Living Area Main | 1125.00 |
| Living Area Lower | 725.00 |
| Kitchens Count Main Level | 1 |
| Kitchens Count Lower Level | 1 |
| Building Area Unfinished | 301.00 |
| Bedrooms Or Dens Total | 4 |
| Bedrooms Count Main Level | 3 |
| Bedrooms Count Lower Level | 1 |
| Bathrooms Count Lower Level | 1 |
| Bath 4 Piece Total | 1 |
| Basement Height Feet | 8 |
Exterior Features
| Exterior Features | Balcony/Deck,Garden,Low Maintenance Yard |
|---|---|
| Lot Features | Family-Oriented Neighbourhood,Landscaped,No Through Road,Recreation Nearby,Shopping Nearby |
| Water Source | Municipal |
| Parking Features | Additional,Driveway,Garage,Open,RV Access/Parking |
| Foundation | Poured Concrete,Slab |
| Building Area Total | 2151.00 |
| Garage Y/N | Yes |
| Lot Size Square Feet | 11631.00 |
| Lot Size Acres | 0.27 |
| View YN | Yes |
| Driveway YN | Yes |
Amenities
- Foreclosure
- Views
- Short Sale
- New Construction
- Adult 55+
- Lease To Own
- No Strata Fees
- Furnished
- Primary On Main
- Air Conditioning
- Seller Finance
- Green
- Fixer Upper
- Horse
- Golf
- Fireplace
- Deck
- Garage
- Basement
- Pool
Property vs Single Family Average in V9L 5M5
Price
Taxes
Year Built
In The Neighbourhood
Just Listed
Duncan
$ 630,000
- Type
- Single Family
- Size
- 2,185 SqFt
- Rooms
- 4 Beds + 2 Baths
Sutton Group-West Coast Realty (Dunc)
Just Listed
Duncan
$ 2,350,000
- Type
- Single Family
- Size
- 2,931 SqFt
- Rooms
- 3 Beds + 3 Baths
eXp Realty (DU)
Just Listed
Duncan
$ 836,000
- Type
- Single Family
- Size
- 2,850 SqFt
- Rooms
- 4 Beds + 3 Baths
eXp Realty (DU)
Just Listed
Duncan
$ 849,000
- Type
- Single Family
- Size
- 2,637 SqFt
- Rooms
- 3 Beds + 3 Baths
Pemberton Holmes Ltd. (Cow Vall)
Just Listed
Duncan
$ 1,595,000
- Type
- Single Family
- Size
- 2,509 SqFt
- Rooms
- 4 Beds + 2 Baths
RE/MAX Island Properties (DU)
Just Listed
Duncan
$ 1,150,000
- Type
- Single Family
- Size
- 3,610 SqFt
- Rooms
- 5 Beds + 3 Baths
eXp Realty (DU)
Just Listed
Duncan
$ 525,000
- Type
- Single Family
- Size
- 944 SqFt
- Rooms
- 2 Beds + 1 Baths
eXp Realty (NA)
Waterfront
Duncan
$ 1,150,000
- Type
- Single Family
- Size
- 2,693 SqFt
- Rooms
- 3 Beds + 3 Baths
Sotheby's International Realty Canada (Vic2)
Duncan
$ 739,900
- Type
- Single Family
- Size
- 1,832 SqFt
- Rooms
- 5 Beds + 2 Baths
Pemberton Holmes Ltd. (Cow Vall)
Waterfront
Duncan
$ 2,495,000
- Type
- Single Family
- Size
- 2,865 SqFt
- Rooms
- 4 Beds + 4 Baths
Royal LePage Duncan Realty
 Information should be deemed reliable but not guaranteed, all representations are approximate, and individual verification is recommended. Copyright ©2026 All rights reserved.
The trademarks REALTOR®, REALTORS® and the REALTOR® logo are controlled by The Canadian Real Estate Association (CREA) and identify real estate professionals who are members of CREA. The trademarks MLS®, Multiple Listing Service® and the associated logos are owned by CREA and identify the quality of services
Information should be deemed reliable but not guaranteed, all representations are approximate, and individual verification is recommended. Copyright ©2026 All rights reserved.
The trademarks REALTOR®, REALTORS® and the REALTOR® logo are controlled by The Canadian Real Estate Association (CREA) and identify real estate professionals who are members of CREA. The trademarks MLS®, Multiple Listing Service® and the associated logos are owned by CREA and identify the quality of services