
Views - New Construction
Address
7421 Westholme Rd, Westholme, BC
Price
$ 992,500
Property Attributes
- MLS#1049139
- TypeSingle Family
- Listing Status Active
- CityWestholme
- AreaDuncan
- NeighbourhoodDu East Duncan
- Postal CodeV0R 3C0
- StyleSingle Family Detached
- Year Built2026
- Taxes$ 3462
- Price$ 992,500
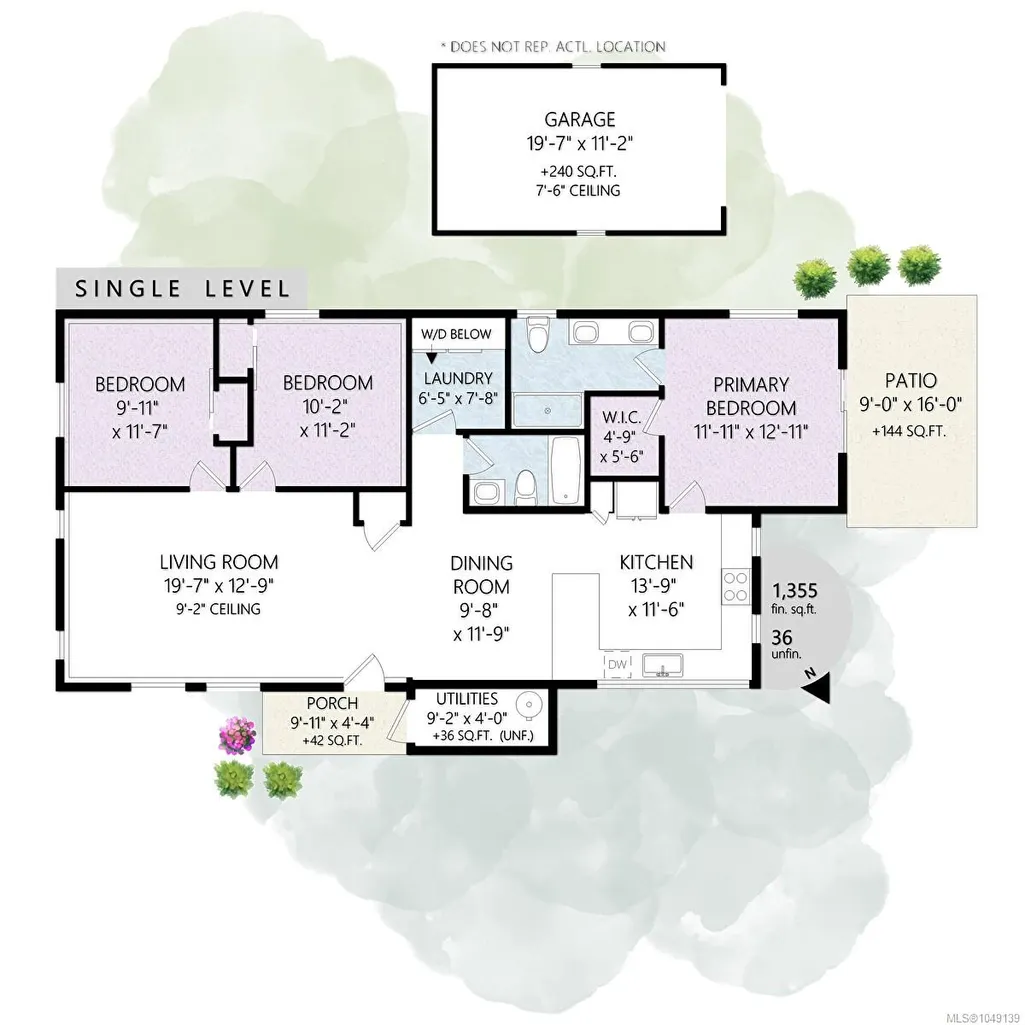
- Bedrooms3
- Full Bathrooms2
- Half Bathrooms0
- Sqr Footage1355
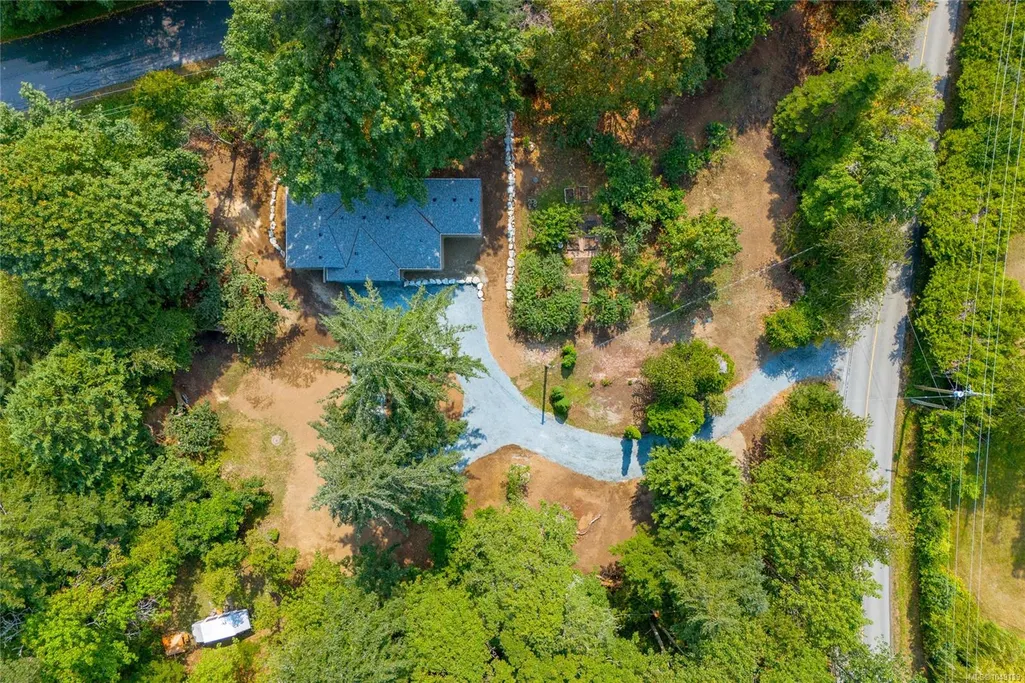
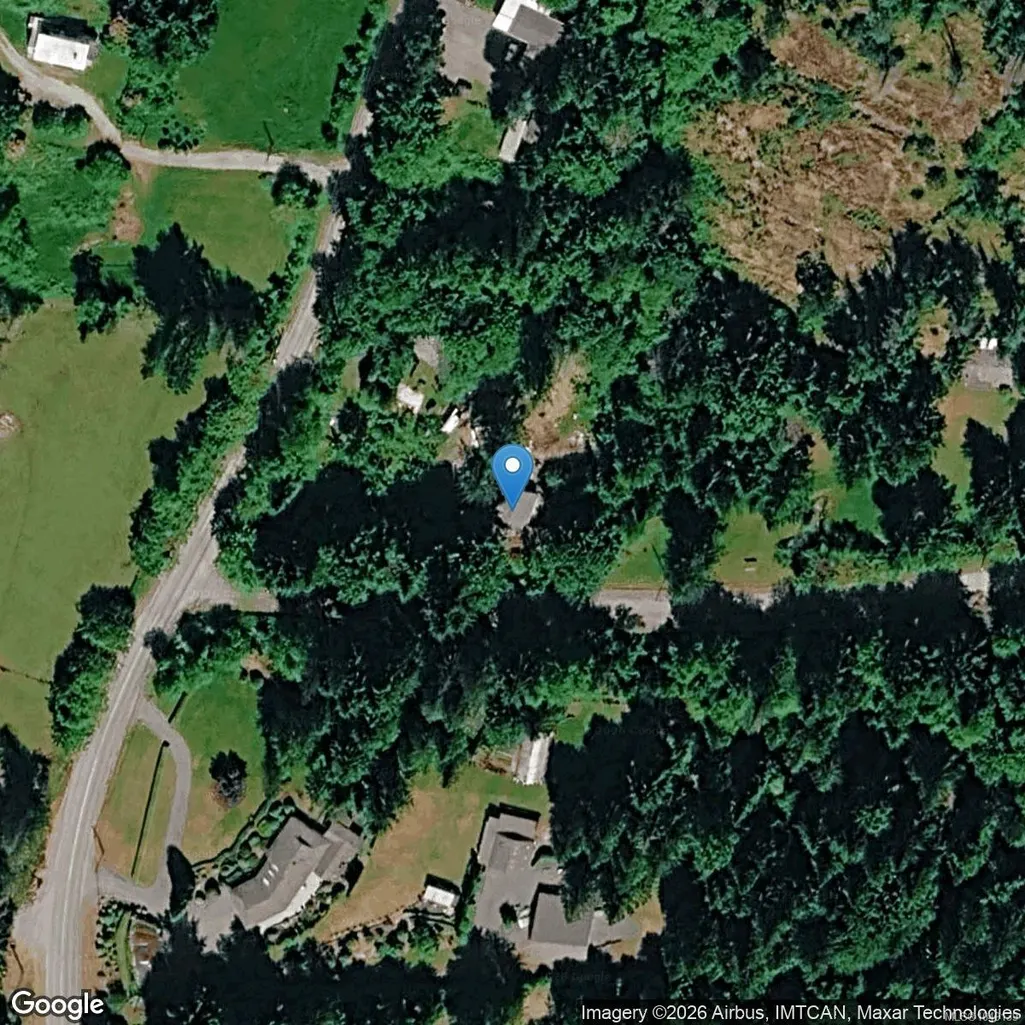
- Lot Size1.09 Acres
Data Source:
Vancouver Island Real Estate Board (VIREB)
Property Description
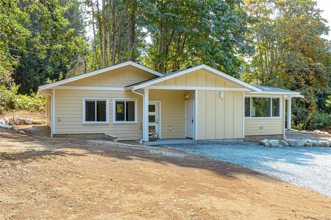
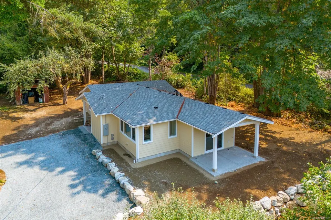
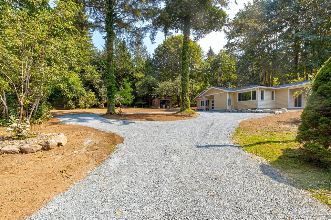
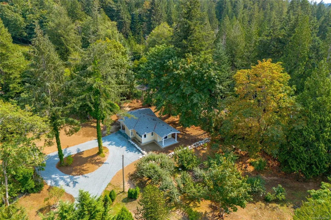
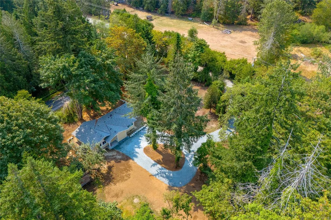
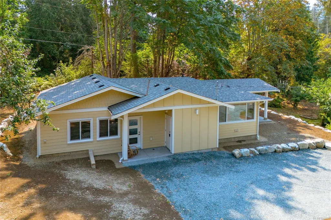
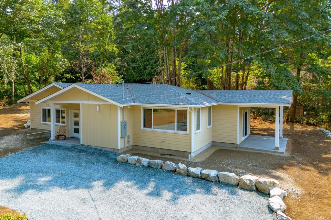
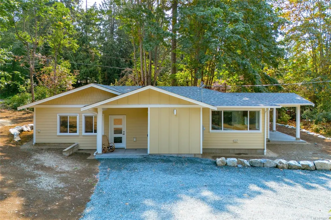
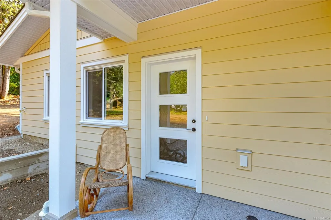
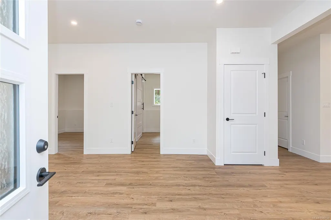
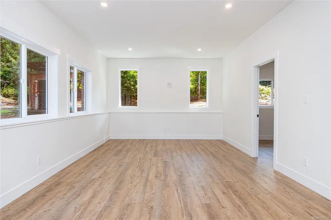
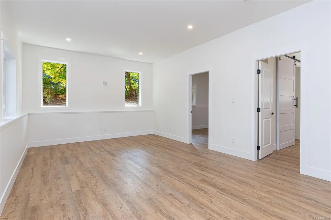
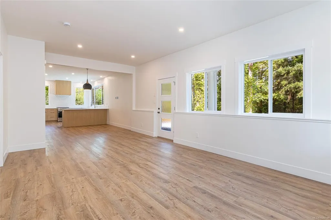
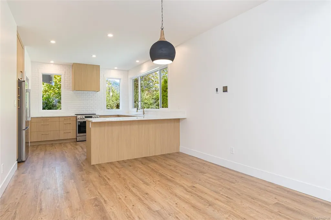
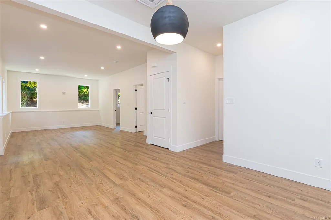
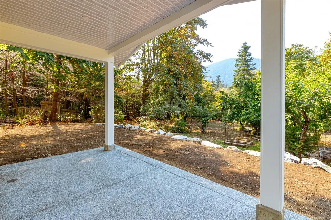
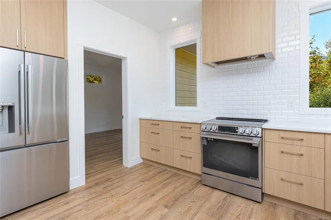
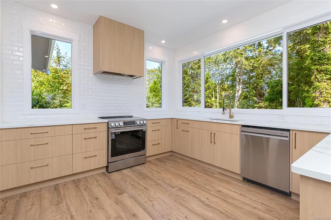
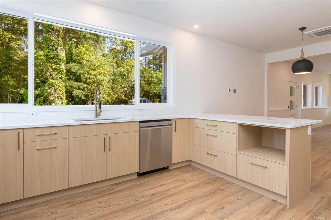
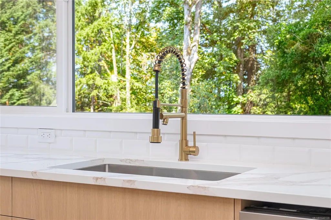
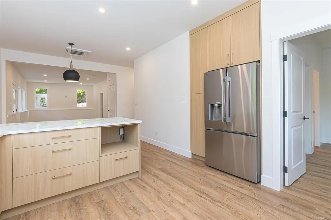
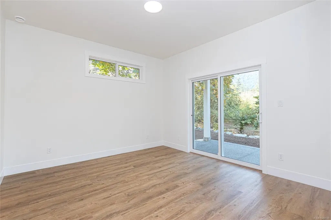
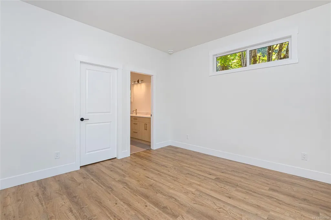
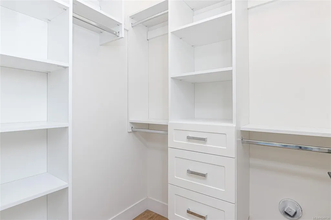
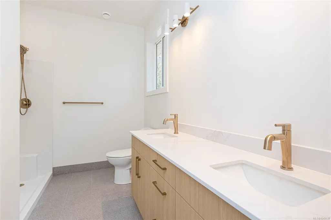
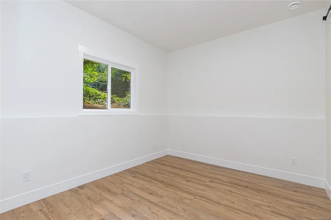
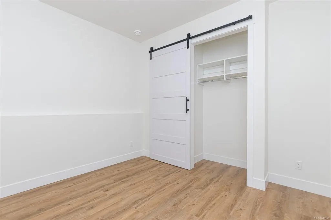
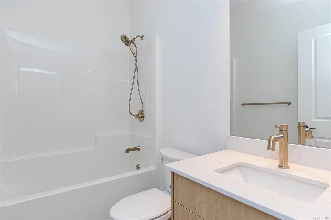
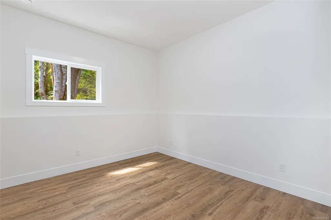
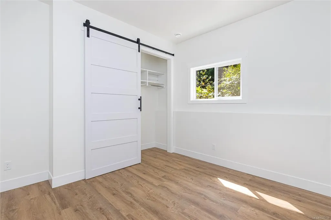
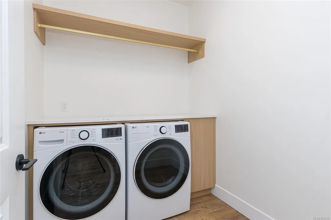
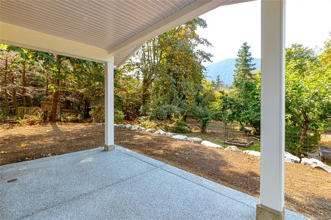
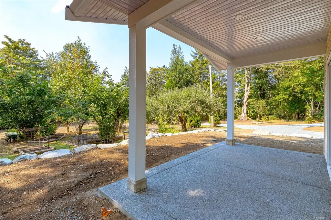
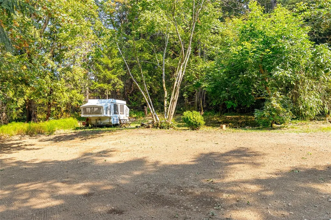
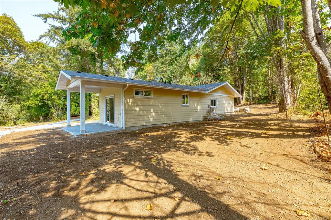
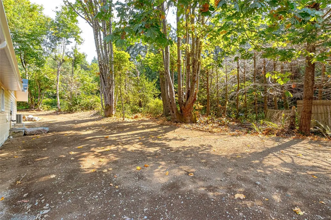
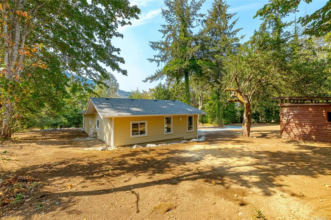
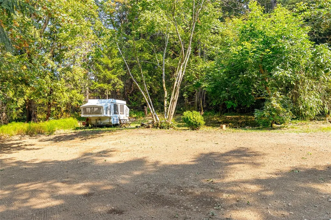
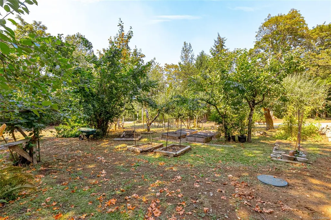
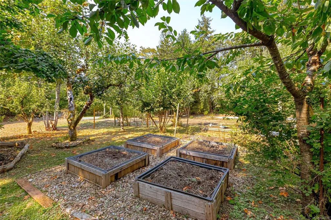
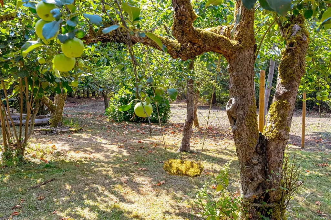
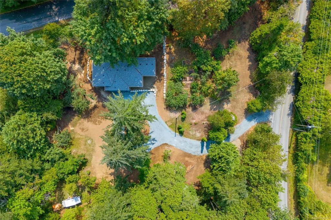
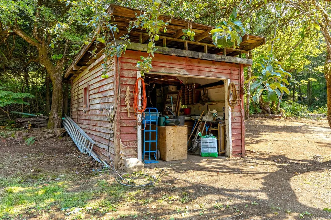
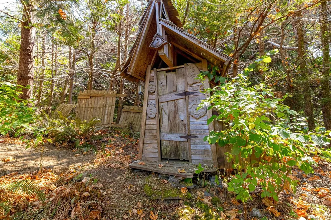
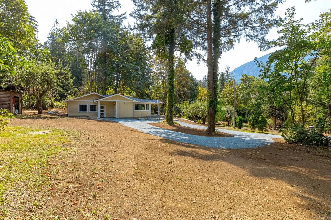
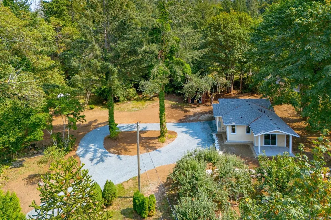
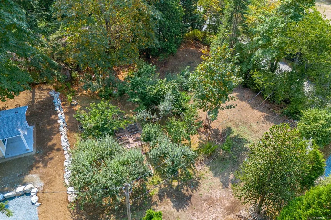
New build 1.09-acre parcel in sought-after Westholme. 3-bed, 2-bath rancher built by reputable Vandine Construction & backed by a new home warranty. Class A fire rated hardie siding, open-concept living with big windows, engineered quartz counters, & stunning counter-to-ceiling tile accent wall in kitchen. Kitchen also offers a peninsula & pantry in place of upper cabinets-keeping the space bright, open, & effortlessly functional. Primary suite is a true retreat, with glass door to covered deck, walk-in closet, & double-sink ensuite w shower. Beds 2 & 3 each feature 8' barn door closets. Heat pump w ceiling cassette delivers efficient comfort wo the clutter of baseboard heaters or wall mount heads, hot-and-cold outside hose tap rounds out the practical extras! Set on gently rolling, century-old homestead land w mature orchard, garden areas, & gorgeous Mt. Sicker views, this property offers true rural privacy 6 mins to new hospital. 15 GPM artesian well, brand-new septic system.
General Features
| Living Area | 1355.00 |
|---|---|
| Sewer | Septic System |
| Heating | Electric,Forced Air,Heat Pump |
| Cooling | Air Conditioning,HVAC |
| Roof | Fibreglass Shingle |
| Appliances | Dishwasher,Dryer,Microwave,Oven/Range Electric,Range Hood,Refrigerator,Washer |
| Pets Allowed | Aquariums,Birds,Caged Mammals,Cats,Dogs |
| Zoning | A2 |
| View | Mountain(s) |
| Property Subtype | Single Family Detached |
| Accessibility Features | Accessible Entrance |
| Property Type | Residential |
| Parking Total | 6 |
| Construction Materials | Cement Fibre,Frame Wood,Insulation All |
| Zoning Type | Agricultural |
| Bathrooms Count Main Level | 2 |
| Ensuite 3 Piece Total | 1 |
Interior Features
| Interior Features | Dining/Living Combo,Eating Area |
|---|---|
| Basement | None |
| Flooring | Basement Slab,Tile,Vinyl |
| Total Kitchens | 1 |
| Window Features | Vinyl Frames |
| Laundry Features | In House |
| Living Area Third | 0.00 |
| Living Area Second | 0.00 |
| Living Area Other | 0.00 |
| Living Area Main | 1355.00 |
| Living Area Lower | 0.00 |
| Kitchens Count Main Level | 1 |
| Building Area Unfinished | 36.00 |
| Bedrooms Or Dens Total | 3 |
| Bedrooms Count Main Level | 3 |
| Bath 4 Piece Total | 1 |
Exterior Features
| Exterior Features | Balcony/Patio,Garden |
|---|---|
| Lot Features | Acreage,Central Location,Easy Access,Level,Private,Recreation Nearby,Rural Setting,Serviced,Sloping,Southern Exposure,In Wooded Area |
| Water Source | Well: Artesian,Well: Drilled,Well: Shallow |
| Parking Features | Driveway |
| Foundation | Slab |
| Building Area Total | 1391.00 |
| Lot Size Square Feet | 47480.00 |
| Lot Size Acres | 1.09 |
| View YN | Yes |
| Driveway YN | Yes |
Amenities
- Foreclosure
- Views
- Short Sale
- New Construction
- Adult 55+
- Lease To Own
- No Strata Fees
- Furnished
- Primary On Main
- Air Conditioning
- Seller Finance
- Green
- Fixer Upper
- Horse
- Golf
- Fireplace
- Deck
- Garage
- Basement
- Pool
Property vs Single Family Average in V0R 3C0
Price
Year Built
Visits
In The Neighbourhood
Just Listed
Duncan
$ 825,000
- Type
- Single Family
- Size
- 2,004 SqFt
- Rooms
- 3 Beds + 3 Baths
One Percent Realty Ltd.
Just Listed
Duncan
$ 630,000
- Type
- Single Family
- Size
- 2,185 SqFt
- Rooms
- 4 Beds + 2 Baths
Sutton Group-West Coast Realty (Dunc)
Just Listed
Duncan
$ 836,000
- Type
- Single Family
- Size
- 2,850 SqFt
- Rooms
- 4 Beds + 3 Baths
eXp Realty (DU)
Just Listed
Duncan
$ 2,350,000
- Type
- Single Family
- Size
- 2,931 SqFt
- Rooms
- 3 Beds + 3 Baths
eXp Realty (DU)
Just Listed
Duncan
$ 789,900
- Type
- Single Family
- Size
- 1,850 SqFt
- Rooms
- 4 Beds + 3 Baths
REMAX Professionals (LD)
Open House
Duncan
$ 849,000
- Type
- Single Family
- Size
- 2,637 SqFt
- Rooms
- 3 Beds + 3 Baths
Pemberton Holmes Ltd. (Cow Vall)
Waterfront
Duncan
$ 1,595,000
- Type
- Single Family
- Size
- 2,509 SqFt
- Rooms
- 4 Beds + 2 Baths
RE/MAX Island Properties (DU)
Water Views
Duncan
$ 1,150,000
- Type
- Single Family
- Size
- 3,610 SqFt
- Rooms
- 5 Beds + 3 Baths
eXp Realty (DU)
Water Views
Duncan
$ 525,000
- Type
- Single Family
- Size
- 944 SqFt
- Rooms
- 2 Beds + 1 Baths
eXp Realty (NA)
Duncan
$ 739,900
- Type
- Single Family
- Size
- 1,832 SqFt
- Rooms
- 5 Beds + 2 Baths
Pemberton Holmes Ltd. (Cow Vall)
Waterfront
Duncan
$ 1,150,000
- Type
- Single Family
- Size
- 2,693 SqFt
- Rooms
- 3 Beds + 3 Baths
Sotheby's International Realty Canada (Vic2)
Waterfront
Duncan
$ 2,495,000
- Type
- Single Family
- Size
- 2,865 SqFt
- Rooms
- 4 Beds + 4 Baths
Royal LePage Duncan Realty
 Information should be deemed reliable but not guaranteed, all representations are approximate, and individual verification is recommended. Copyright ©2026 All rights reserved.
The trademarks REALTOR®, REALTORS® and the REALTOR® logo are controlled by The Canadian Real Estate Association (CREA) and identify real estate professionals who are members of CREA. The trademarks MLS®, Multiple Listing Service® and the associated logos are owned by CREA and identify the quality of services
Information should be deemed reliable but not guaranteed, all representations are approximate, and individual verification is recommended. Copyright ©2026 All rights reserved.
The trademarks REALTOR®, REALTORS® and the REALTOR® logo are controlled by The Canadian Real Estate Association (CREA) and identify real estate professionals who are members of CREA. The trademarks MLS®, Multiple Listing Service® and the associated logos are owned by CREA and identify the quality of services