
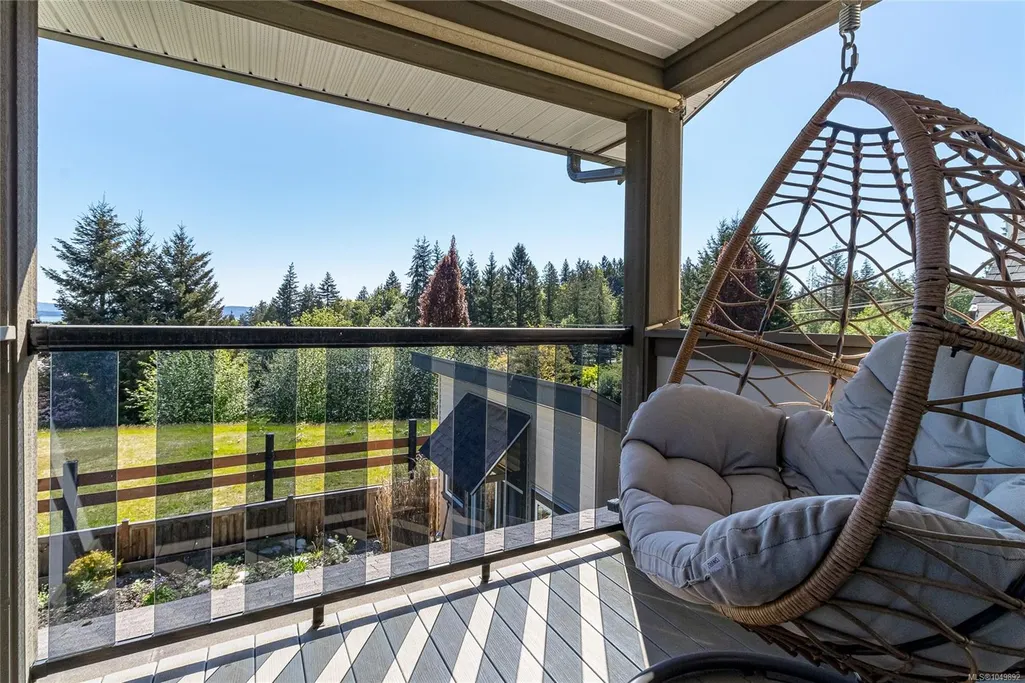
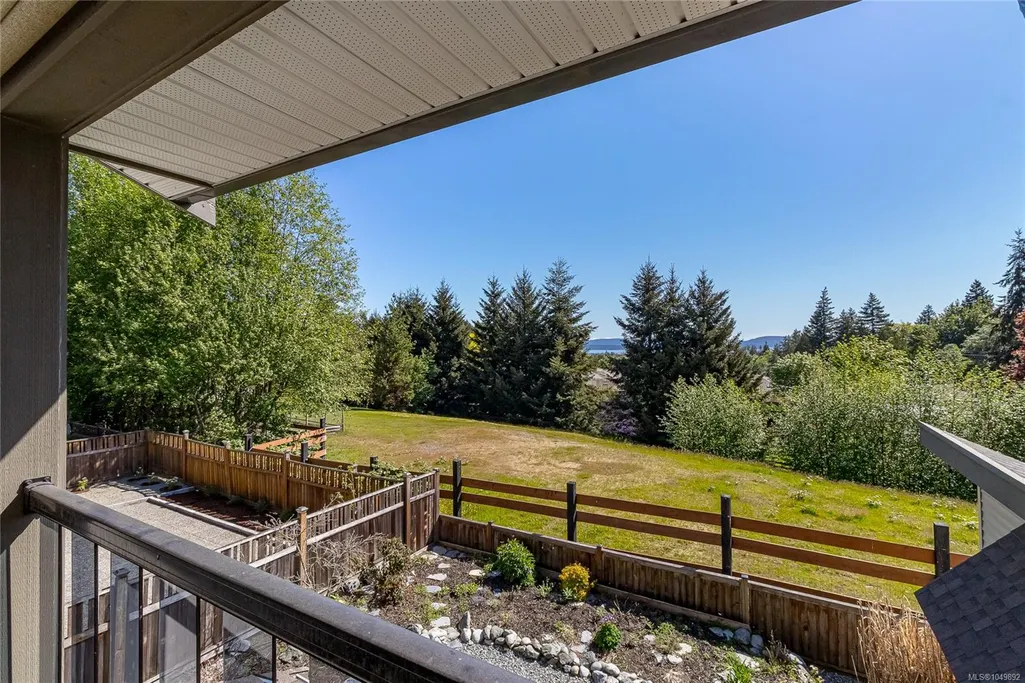
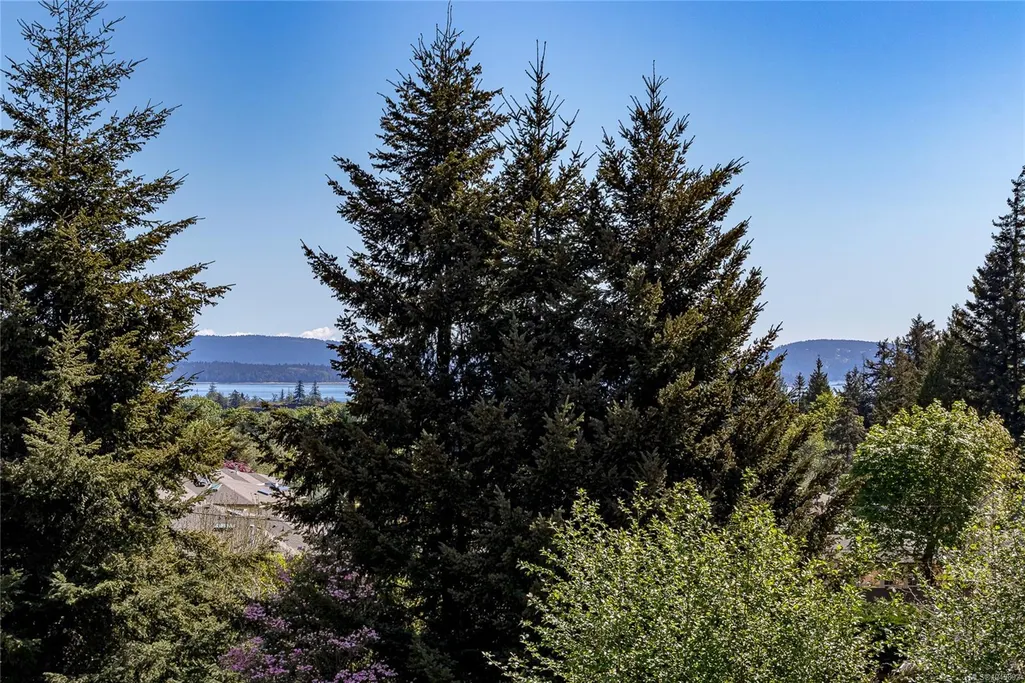
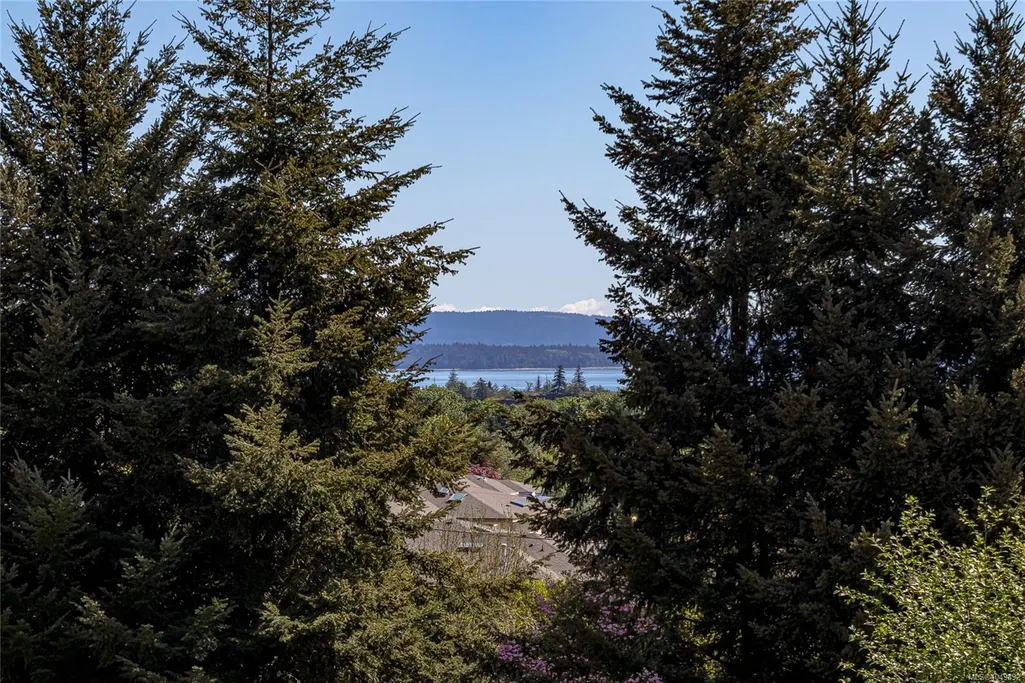
Water Views
Address
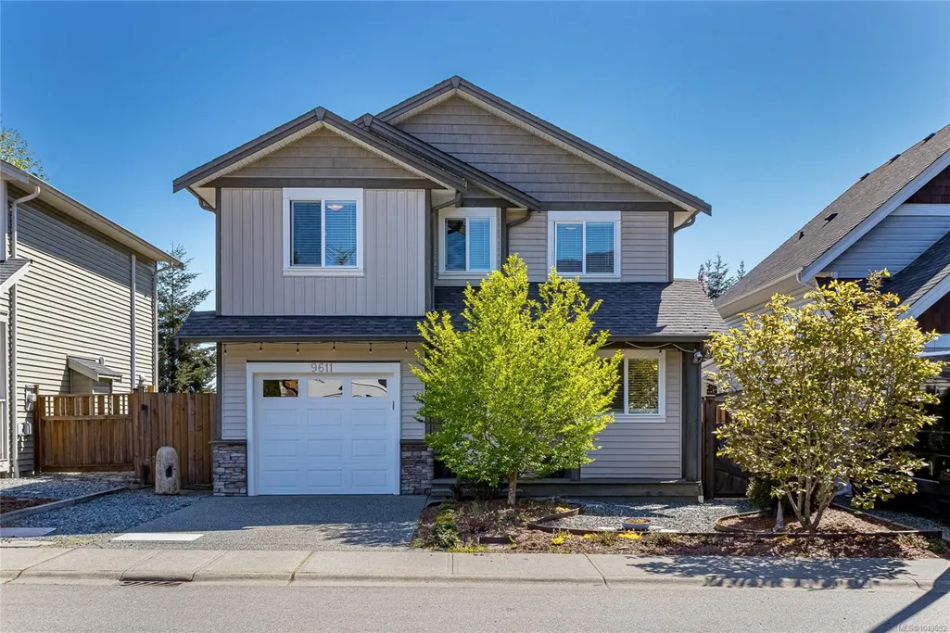
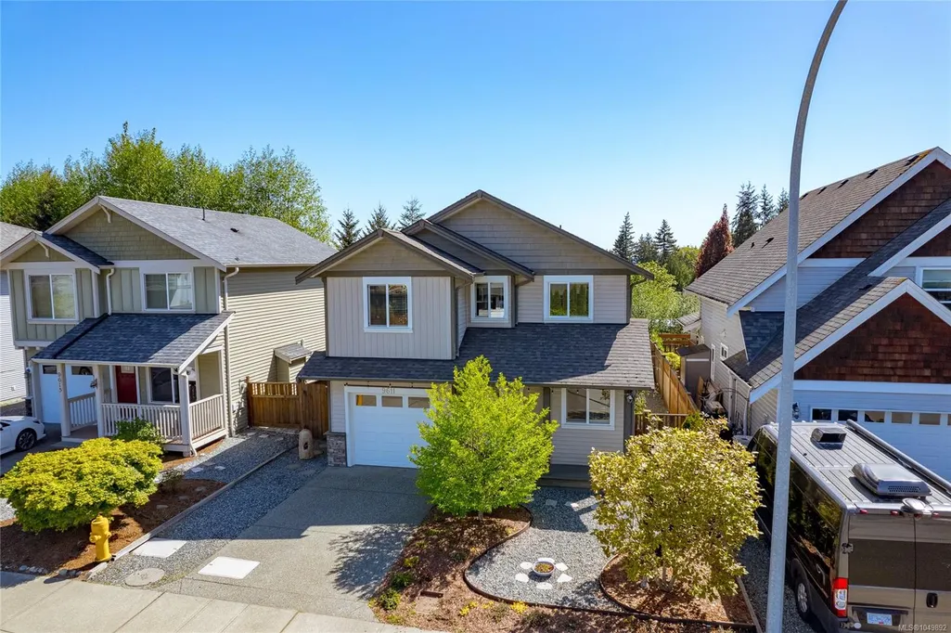
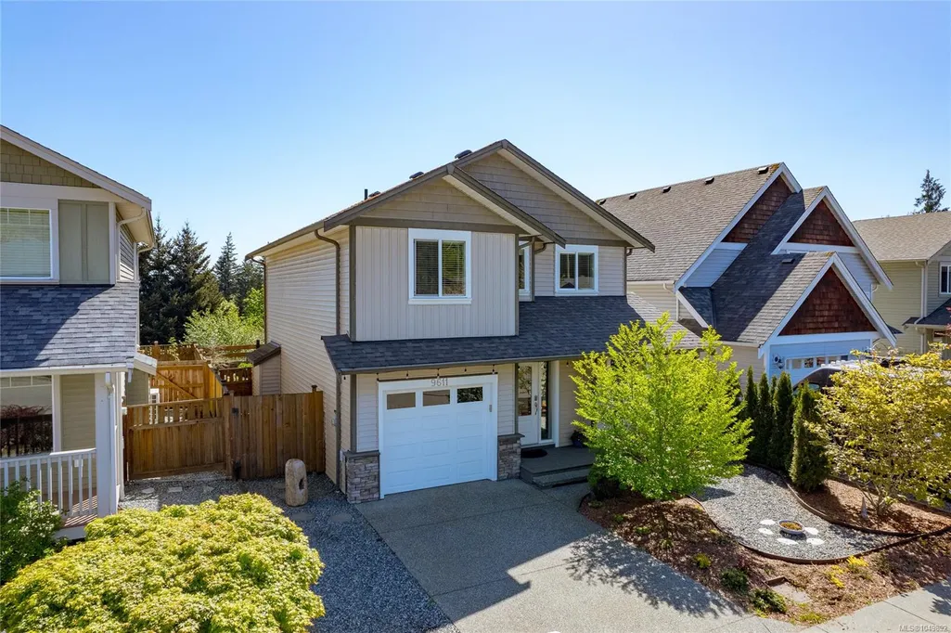
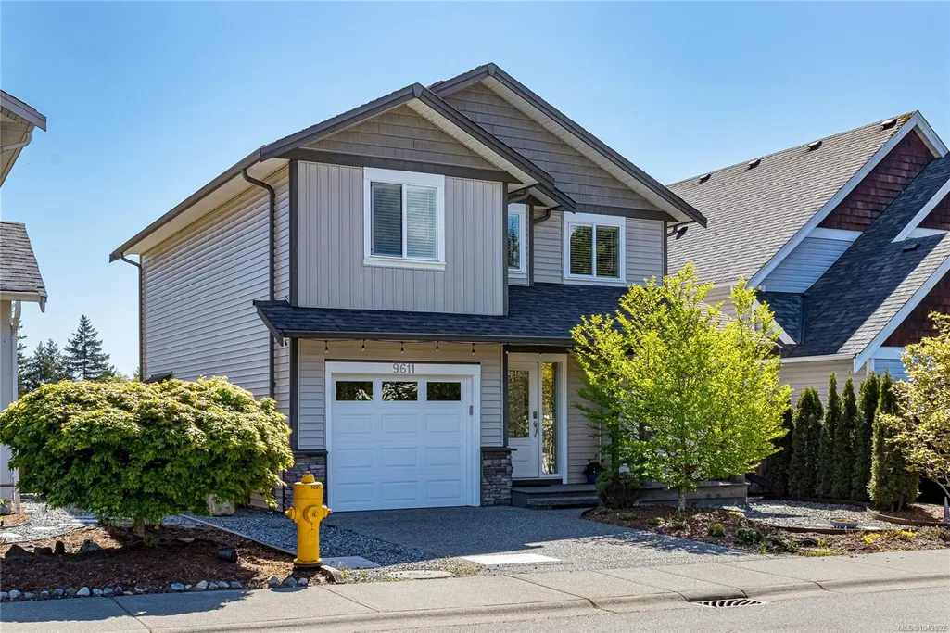
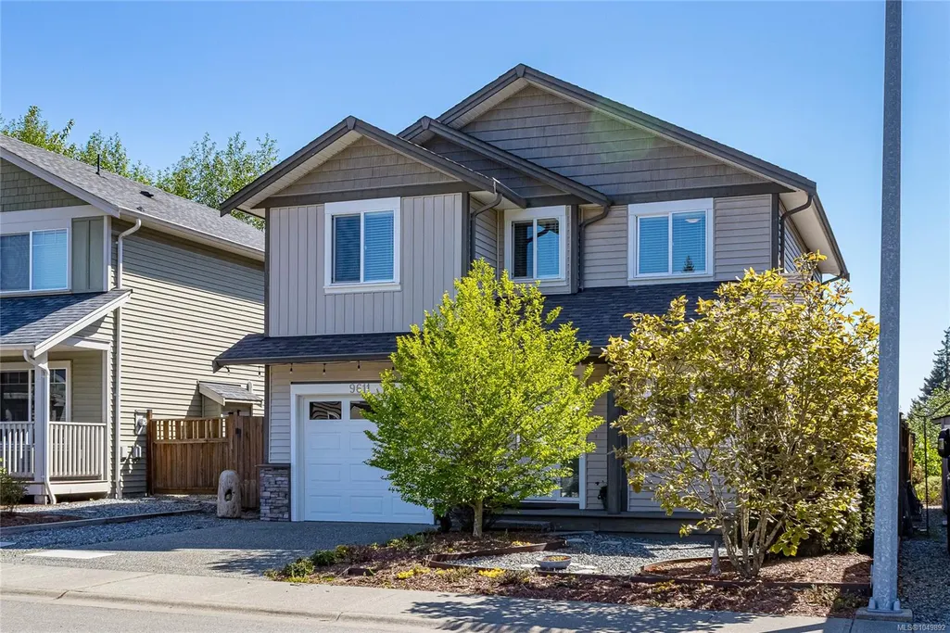
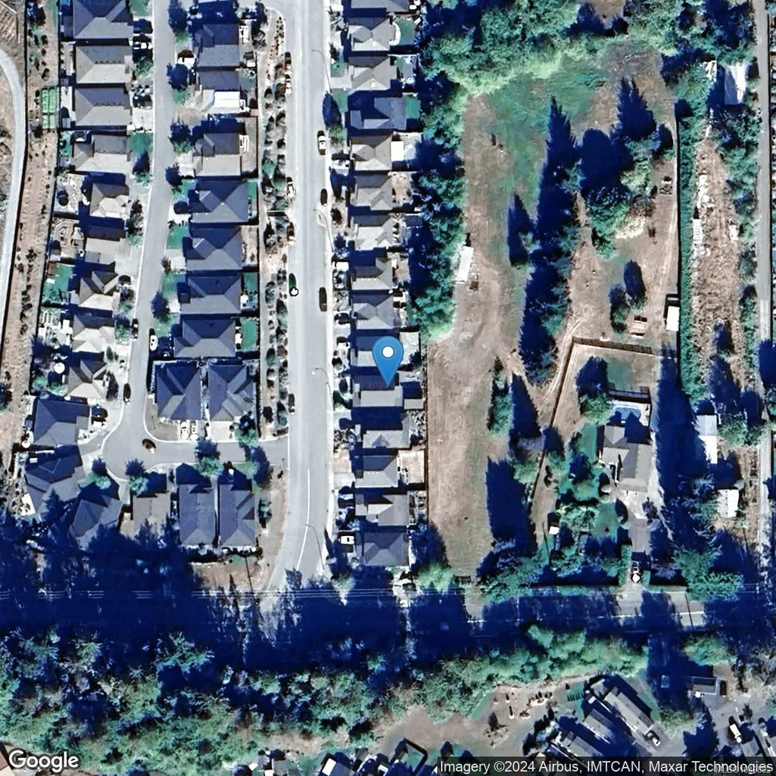
9611 Askew Creek Dr, Chemainus, BC
Price
$ 778,000
Property Attributes
- MLS#1049892
- TypeSingle Family
- Listing Status Active
- CityChemainus
- AreaDuncan
- NeighbourhoodDu Chemainus
- Postal CodeV0R 1K3
- StyleSingle Family Detached
- Year Built2013
- Taxes$ 4839
- Price$ 778,000
- Bedrooms3
- Full Bathrooms3
- Half Bathrooms0
- Sqr Footage1639
- Lot Size0.08 Acres
Data Source:
Vancouver Island Real Estate Board (VIREB)
Property Description
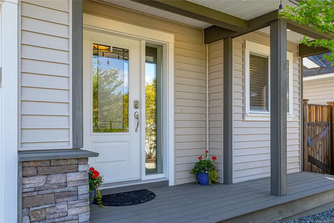
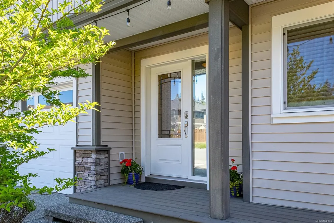
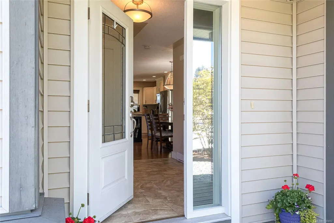
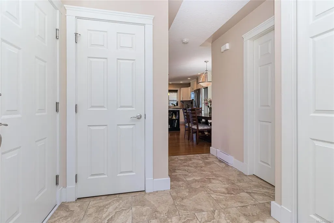
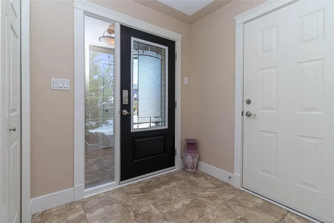
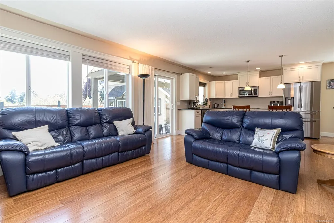
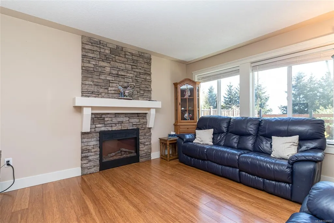
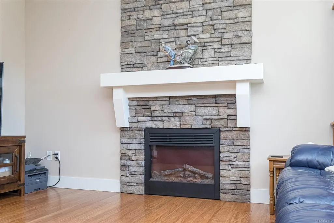
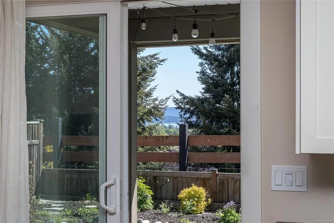
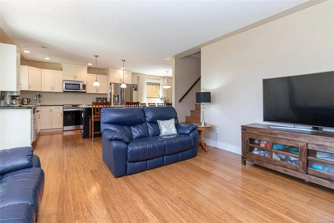
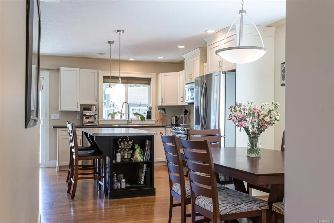
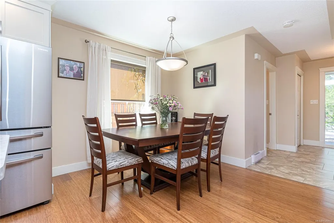
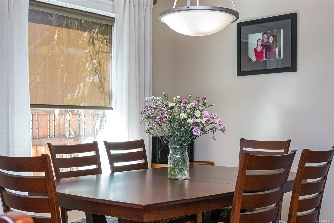
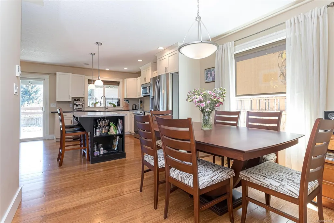
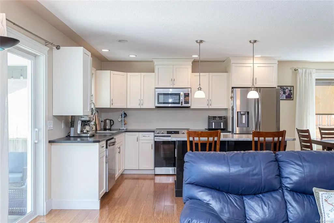
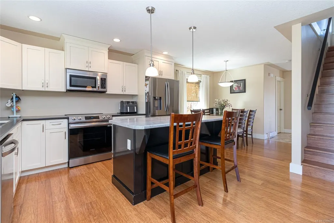
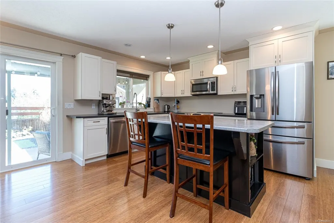
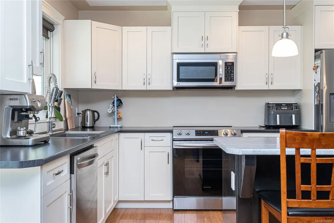
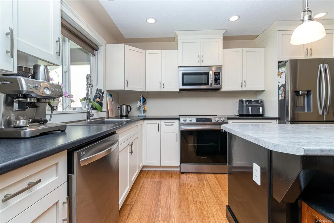
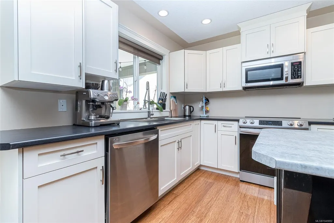
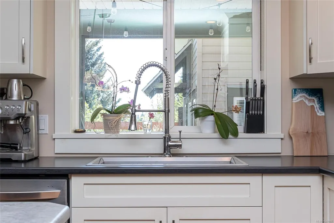
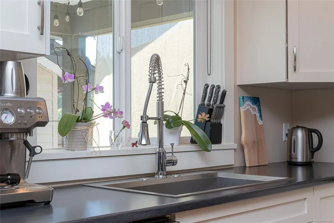
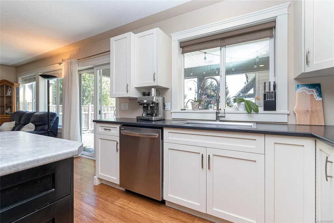
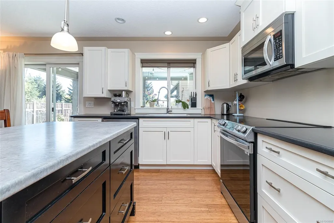
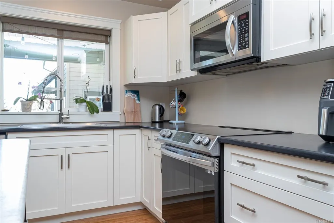
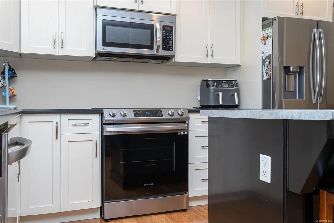
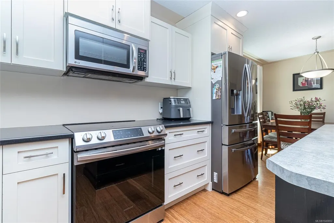
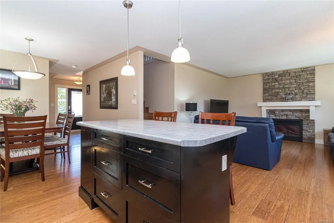
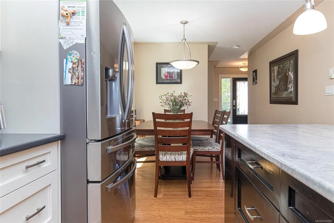
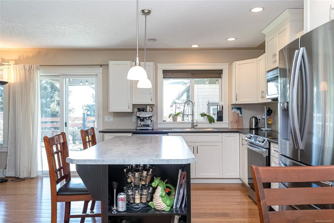
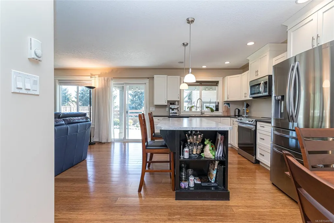
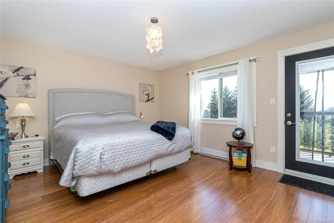
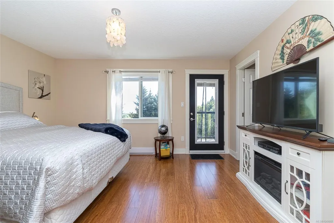
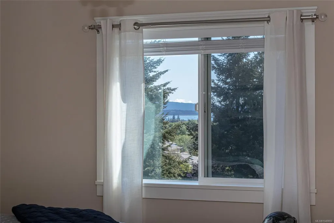
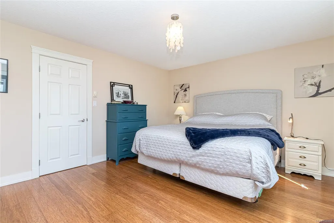
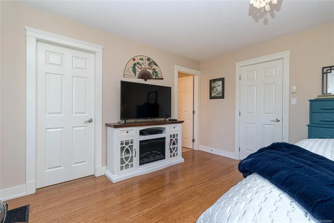
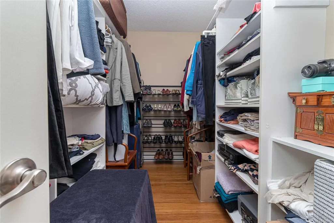
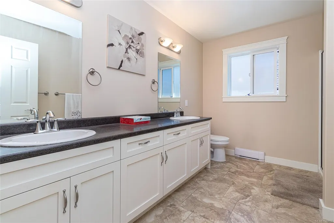
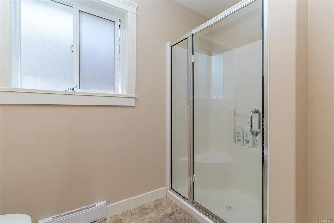
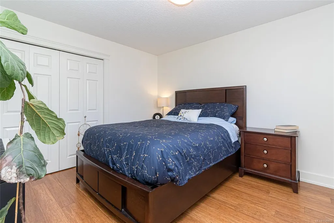
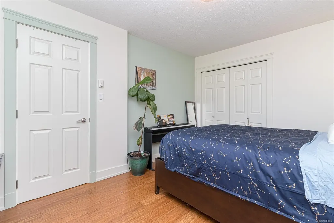
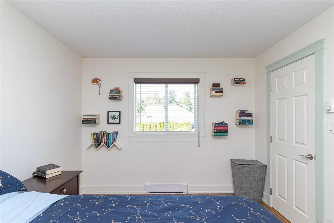
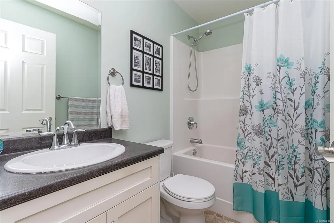
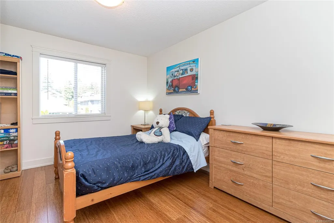
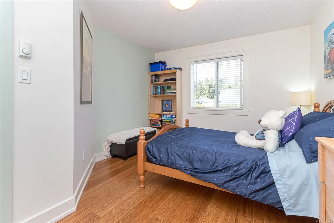
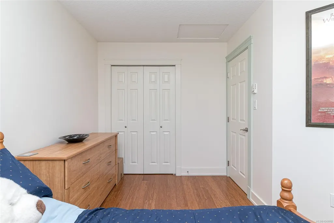
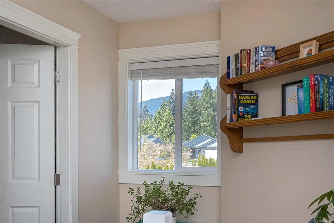
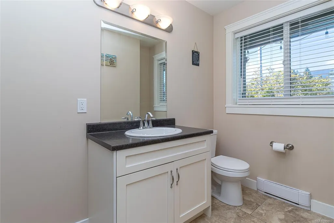
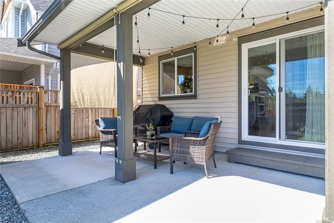
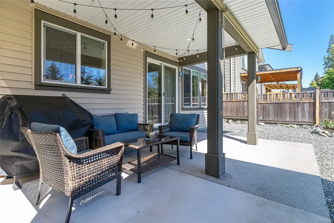
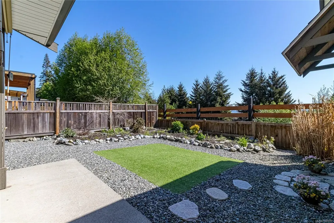
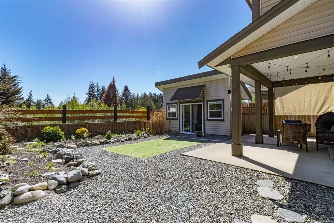
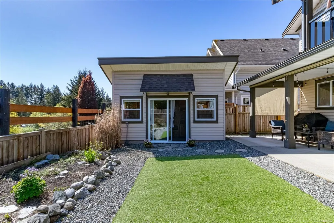
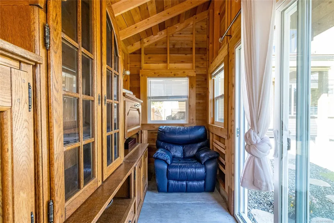
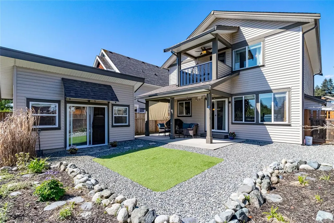
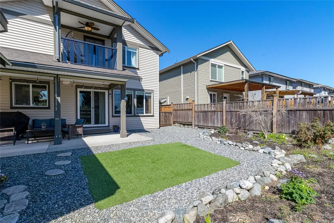
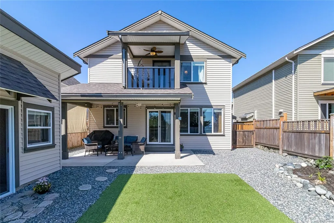
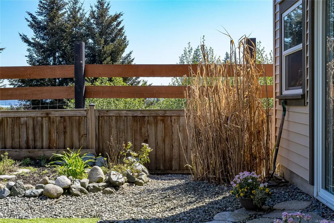
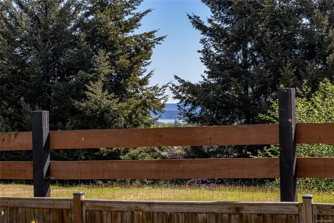
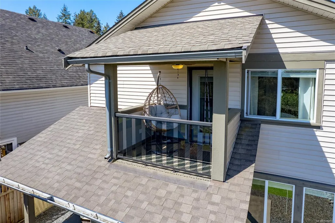
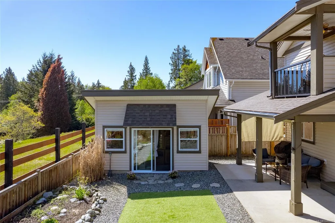
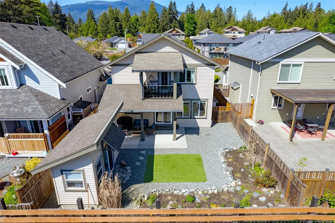
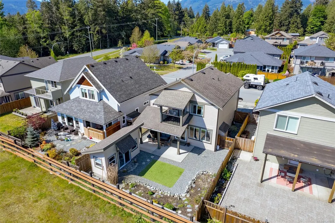
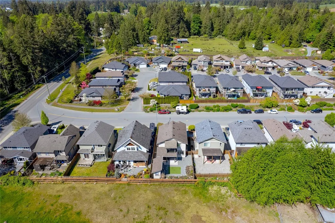
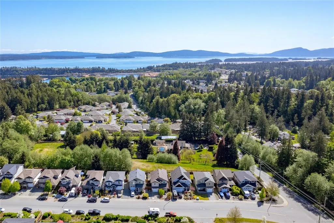
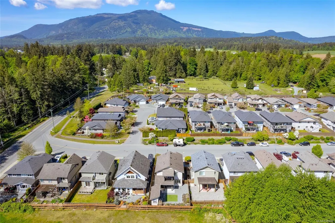
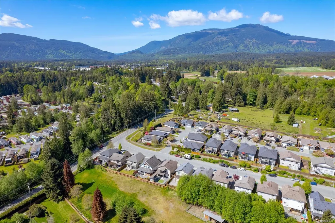
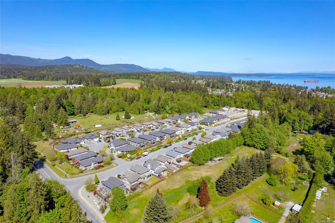
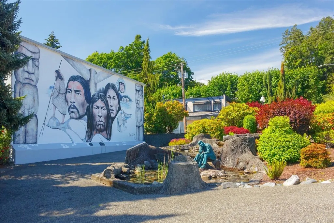
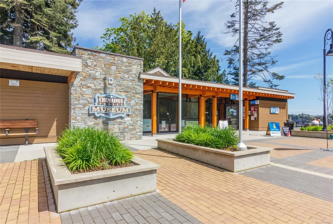
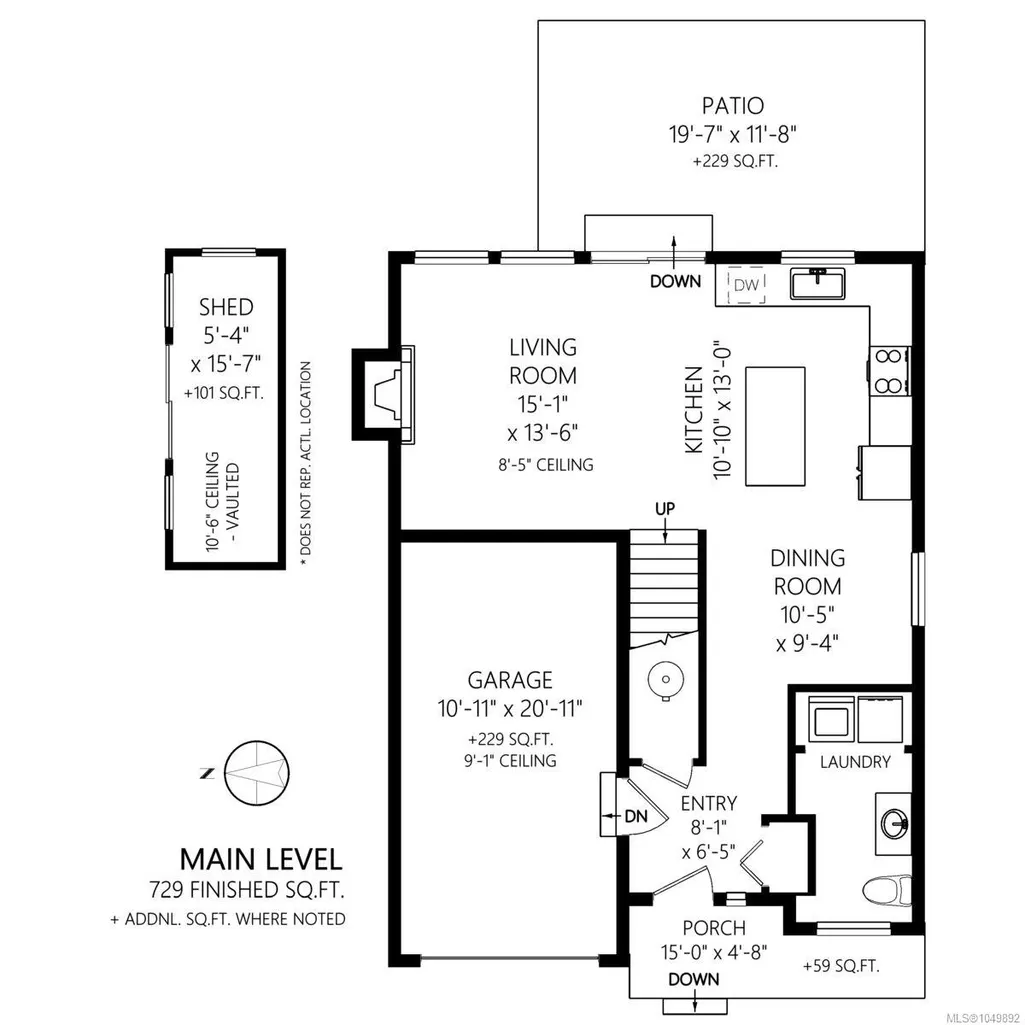
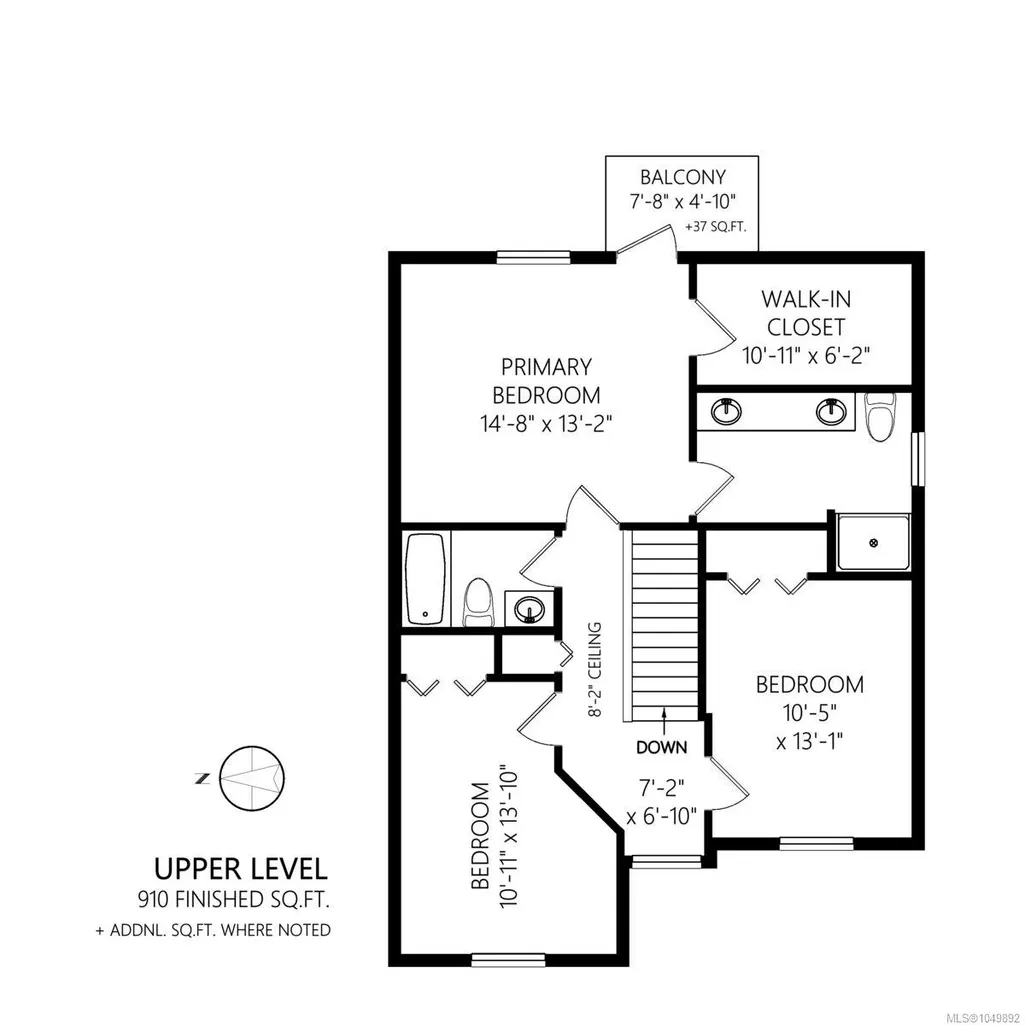
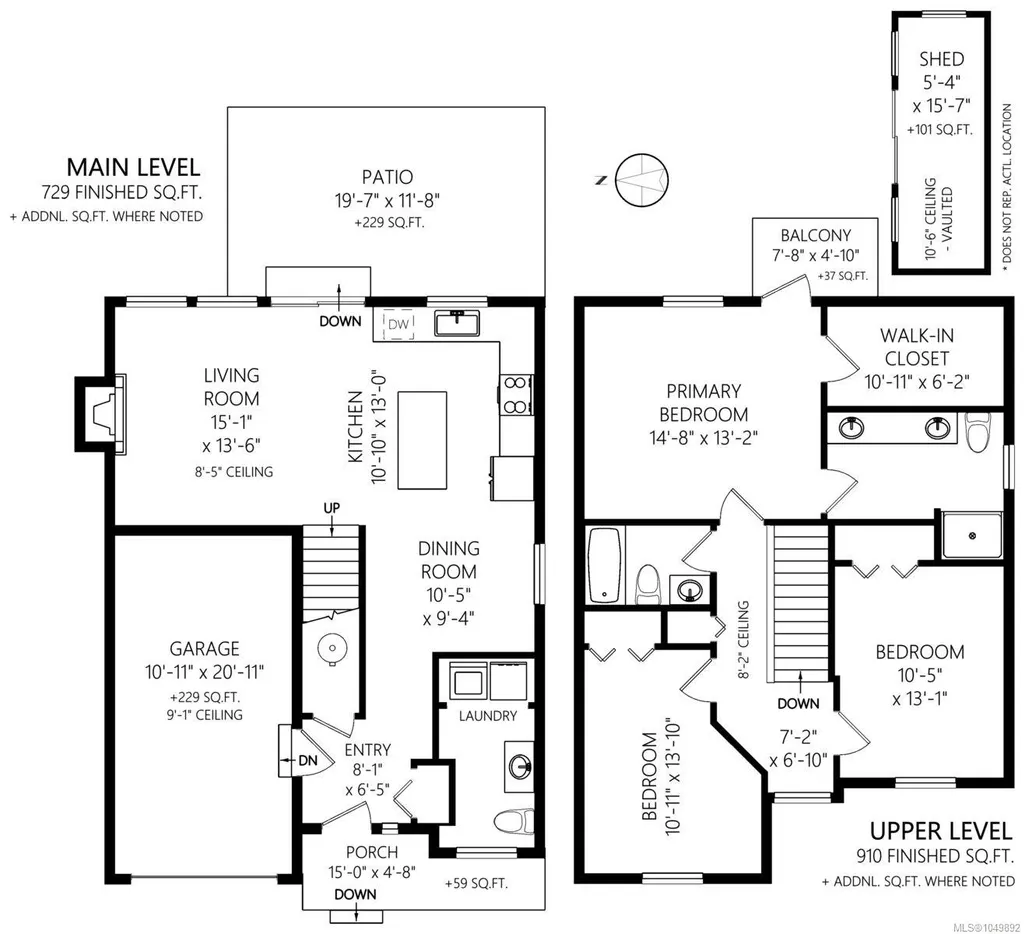
Exquisite 3 bedroom , 3 bath home in historic Chemainus with distant ocean views. The primary suite boasts a private balcony, spa-inspired- 4 pce ensuite, and a huge walk in closet. Two additional spacious bedrooms complete the upper level. Featuring wood floors, tiled bathrooms, and a floor to ceiling stone fireplace in the living room, this home blends warmth and elegance. The modern kitchen offers newer stainless steel appliances, a large sit in island , and direct access to a covered deck overlooking the serene backyard. A detached studio with in floor heating ready to be plumbed, adds endless possibilities. Oversized single garage plus extra driveway parking. Walking distance to town and all amenities in a highly sought after neighborhood. This home has lots of extras and great value!
General Features
| Living Area | 1639.00 |
|---|---|
| Sewer | Sewer Connected |
| Heating | Baseboard,Electric |
| Cooling | None |
| Roof | Asphalt Shingle |
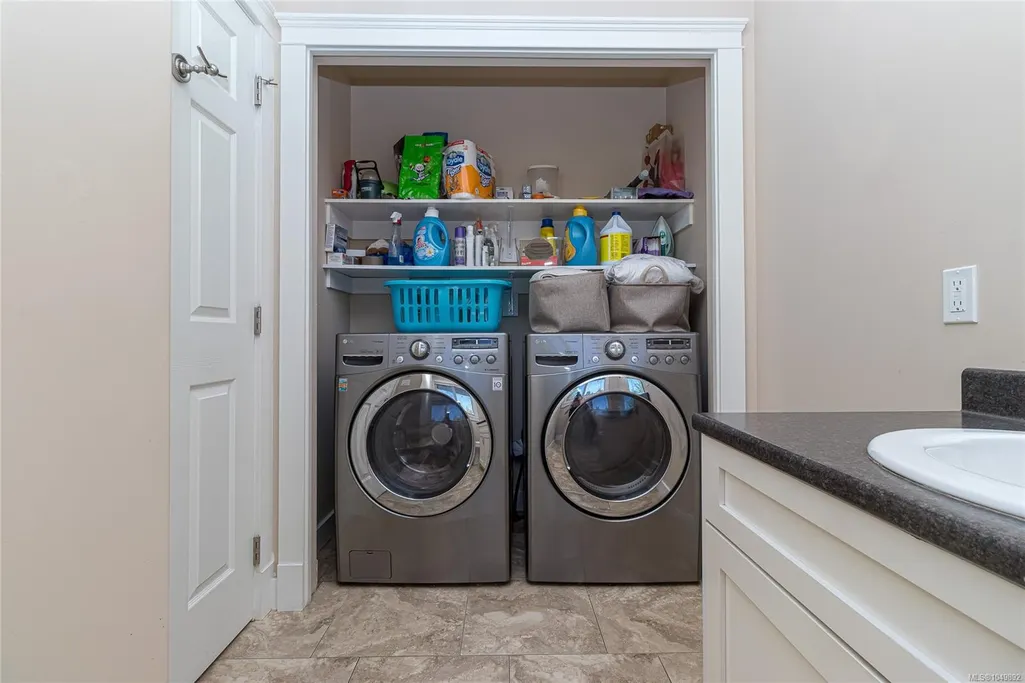
| Appliances | Dishwasher,Dryer,Microwave,Oven/Range Electric,Refrigerator,Washer |
| Pets Allowed | Aquariums,Birds,Caged Mammals,Cats,Dogs |
| Zoning | CD4 |
| Number of Garage Spaces | 1 |
| View | Mountain(s),Ocean |
| Property Subtype | Single Family Detached |
| Subdivision Name | Artisan Gardens |
| Accessibility Features | Ground Level Main Floor |
| Property Type | Residential |
| Parking Total | 3 |
| Construction Materials | Frame Wood,Insulation All,Shingle-Other,Vinyl Siding |
| Zoning Type | Residential |
| Bathrooms Count Main Level | 1 |
| Ensuite 4 Piece Total | 1 |
Interior Features
| Interior Features | Closet Organizer,Dining Room,Dining/Living Combo,Eating Area |
|---|---|
| Basement | Crawl Space |
| Flooring | Hardwood,Tile |
| Fireplace Features | Electric,Living Room |
| Fireplaces Total | 1 |
| Total Kitchens | 1 |
| Fireplace | Yes |
| Levels In Unit | 2 |
| Window Features | Blinds,Insulated Windows,Vinyl Frames,Window Coverings |
| Laundry Features | In House |
| Living Area Third | 0.00 |
| Living Area Second | 910.00 |
| Living Area Other | 229.00 |
| Living Area Main | 729.00 |
| Living Area Lower | 0.00 |
| Kitchens Count Main Level | 1 |
| Building Area Unfinished | 229.00 |
| Bedrooms Or Dens Total | 3 |
| Bedrooms Count Second Level | 3 |
| Bed And Breakfast | None |
| Bathrooms Count Second Level | 2 |
| Bath 4 Piece Total | 1 |
| Bath 2 Piece Total | 1 |
Exterior Features
| Building Features | Fire Alarm,Transit Nearby |
|---|---|
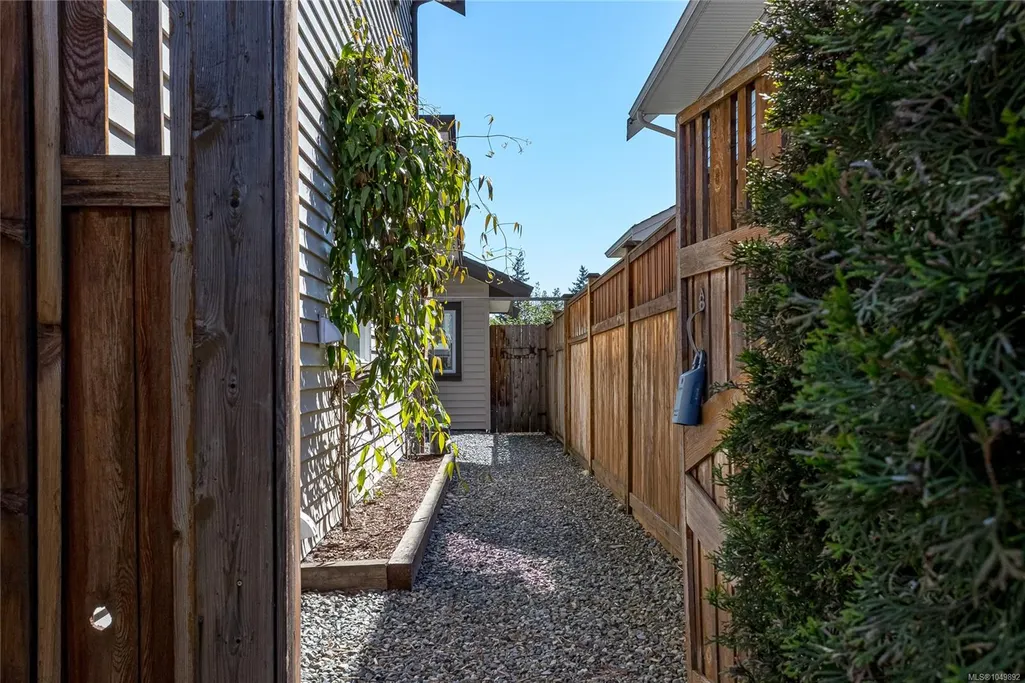
| Exterior Features | Balcony/Deck,Balcony/Patio,Fencing: Full,Garden,Lighting |
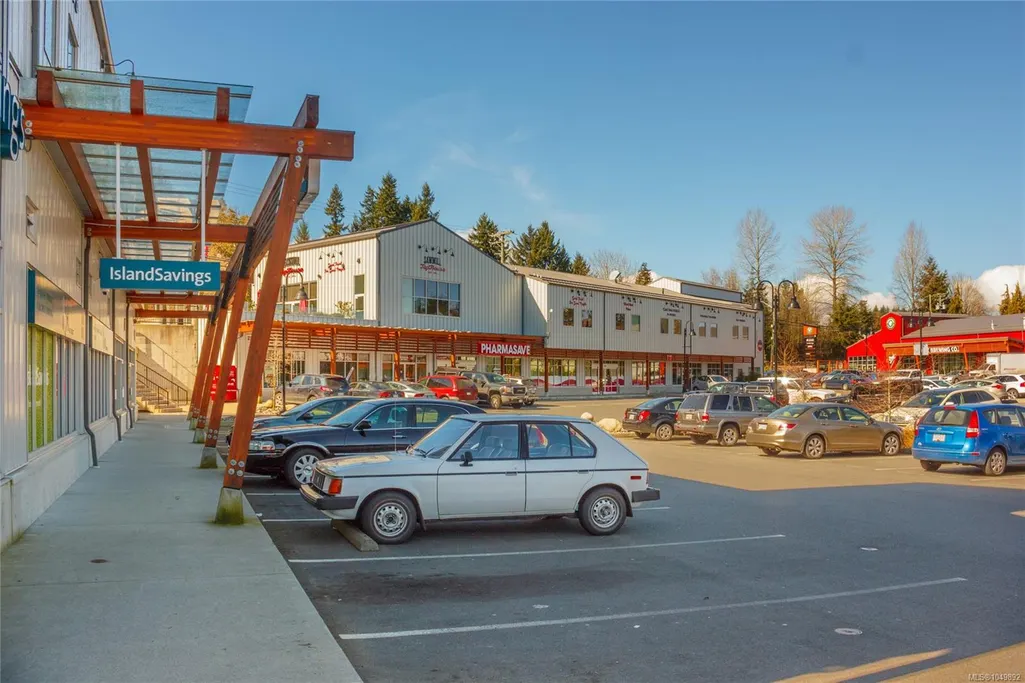
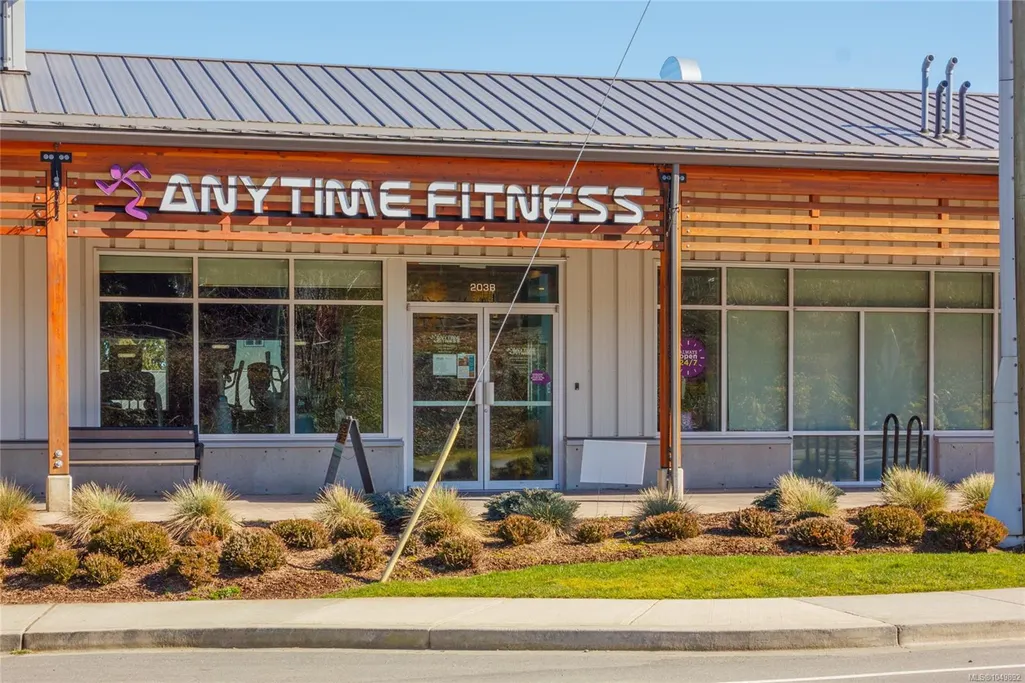
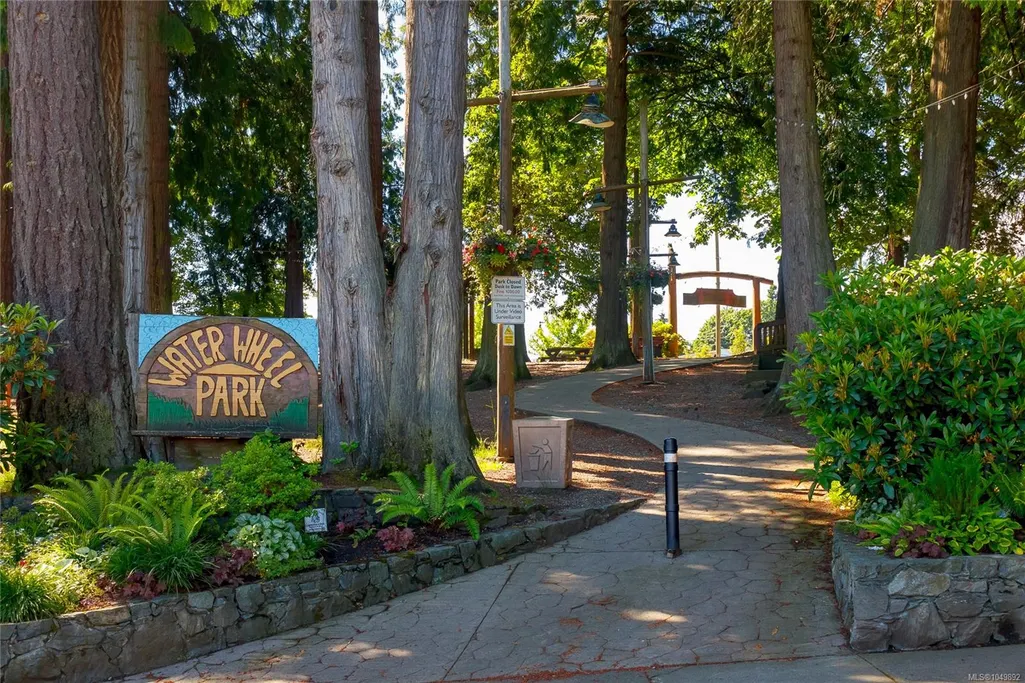
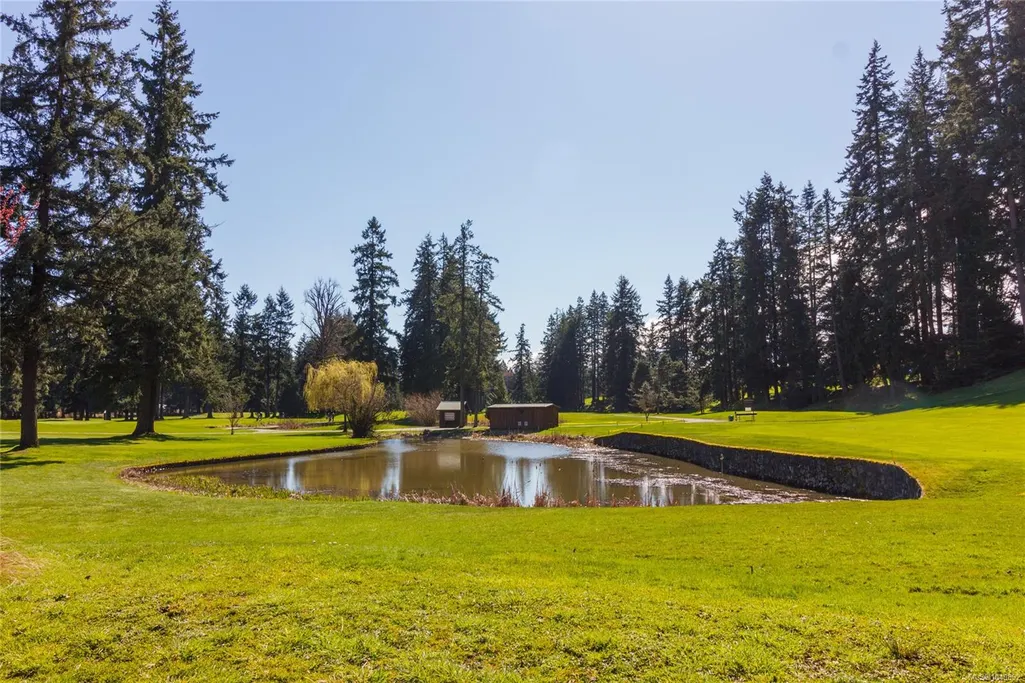
| Lot Features | Central Location,Curb & Gutter,Easy Access,Family-Oriented Neighbourhood,Landscaped,Level,Near Golf Course,Rectangular Lot,Serviced,Shopping Nearby |
| Water Source | Municipal |
| Parking Features | Driveway,Garage,On Street,RV Access/Parking |
| Foundation | Poured Concrete,Slab |
| Building Area Total | 1868.00 |
| Garage Y/N | Yes |
| Lot Size Square Feet | 3484.80 |
| Lot Size Acres | 0.08 |
| View YN | Yes |
| Driveway YN | Yes |
Amenities
- Foreclosure
- Views
- Short Sale
- New Construction
- Adult 55+
- Lease To Own
- No Strata Fees
- Furnished
- Primary On Main
- Air Conditioning
- Seller Finance
- Green
- Fixer Upper
- Horse
- Golf
- Fireplace
- Deck
- Garage
- Basement
- Pool
Property vs Single Family Average in V0R 1K3
Price
Taxes
Year Built
In The Neighbourhood
Just Listed
Chemainus
$ 889,000
- Type
- Single Family
- Size
- 1,844 SqFt
- Rooms
- 3 Beds + 2 Baths
RE/MAX Generation (CH)
Open House
Chemainus
$ 926,000
- Type
- Single Family
- Size
- 1,356 SqFt
- Rooms
- 3 Beds + 2 Baths
eXp Realty (CX)
Water Views
Chemainus
$ 1,650,000
- Type
- Single Family
- Size
- 3,375 SqFt
- Rooms
- 3 Beds + 4 Baths
RE/MAX Generation (CH)
Golf Course
Chemainus
$ 749,000
- Type
- Single Family
- Size
- 1,498 SqFt
- Rooms
- 3 Beds + 3 Baths
eXp Realty (NA)
New Construction
Chemainus
$ 879,900
- Type
- Single Family
- Size
- 1,974 SqFt
- Rooms
- 4 Beds + 2 Baths
RE/MAX Island Properties (DU)
Golf Course
Chemainus
$ 859,900
- Type
- Single Family
- Size
- 2,067 SqFt
- Rooms
- 4 Beds + 3 Baths
REMAX Professionals (LD)
Views
Chemainus
$ 929,000
- Type
- Single Family
- Size
- 1,979 SqFt
- Rooms
- 3 Beds + 2 Baths
Royal LePage Nanaimo Realty LD
Waterfront
Chemainus
$ 1,895,000
- Type
- Single Family
- Size
- 3,604 SqFt
- Rooms
- 3 Beds + 3 Baths
D.F.H. Real Estate Ltd. (CwnBy)
Water Views
Chemainus
$ 849,000
- Type
- Single Family
- Size
- 1,745 SqFt
- Rooms
- 3 Beds + 2 Baths
Royal LePage Nanaimo Realty LD
Views
Chemainus
$ 949,900
- Type
- Single Family
- Size
- 2,080 SqFt
- Rooms
- 3 Beds + 3 Baths
RE/MAX Generation (CH)
Water Views
Chemainus
$ 999,000
- Type
- Single Family
- Size
- 2,311 SqFt
- Rooms
- 4 Beds + 3 Baths
Royal LePage Island Living (PK)
 Information should be deemed reliable but not guaranteed, all representations are approximate, and individual verification is recommended. Copyright ©2026 All rights reserved.
The trademarks REALTOR®, REALTORS® and the REALTOR® logo are controlled by The Canadian Real Estate Association (CREA) and identify real estate professionals who are members of CREA. The trademarks MLS®, Multiple Listing Service® and the associated logos are owned by CREA and identify the quality of services
Information should be deemed reliable but not guaranteed, all representations are approximate, and individual verification is recommended. Copyright ©2026 All rights reserved.
The trademarks REALTOR®, REALTORS® and the REALTOR® logo are controlled by The Canadian Real Estate Association (CREA) and identify real estate professionals who are members of CREA. The trademarks MLS®, Multiple Listing Service® and the associated logos are owned by CREA and identify the quality of services