
Views

Address
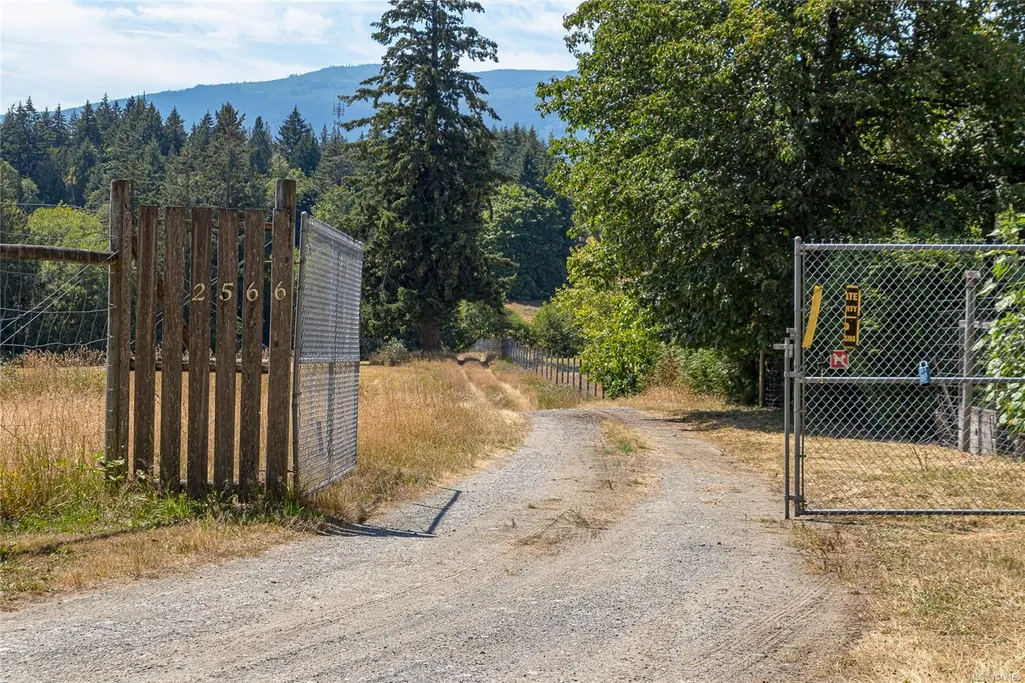
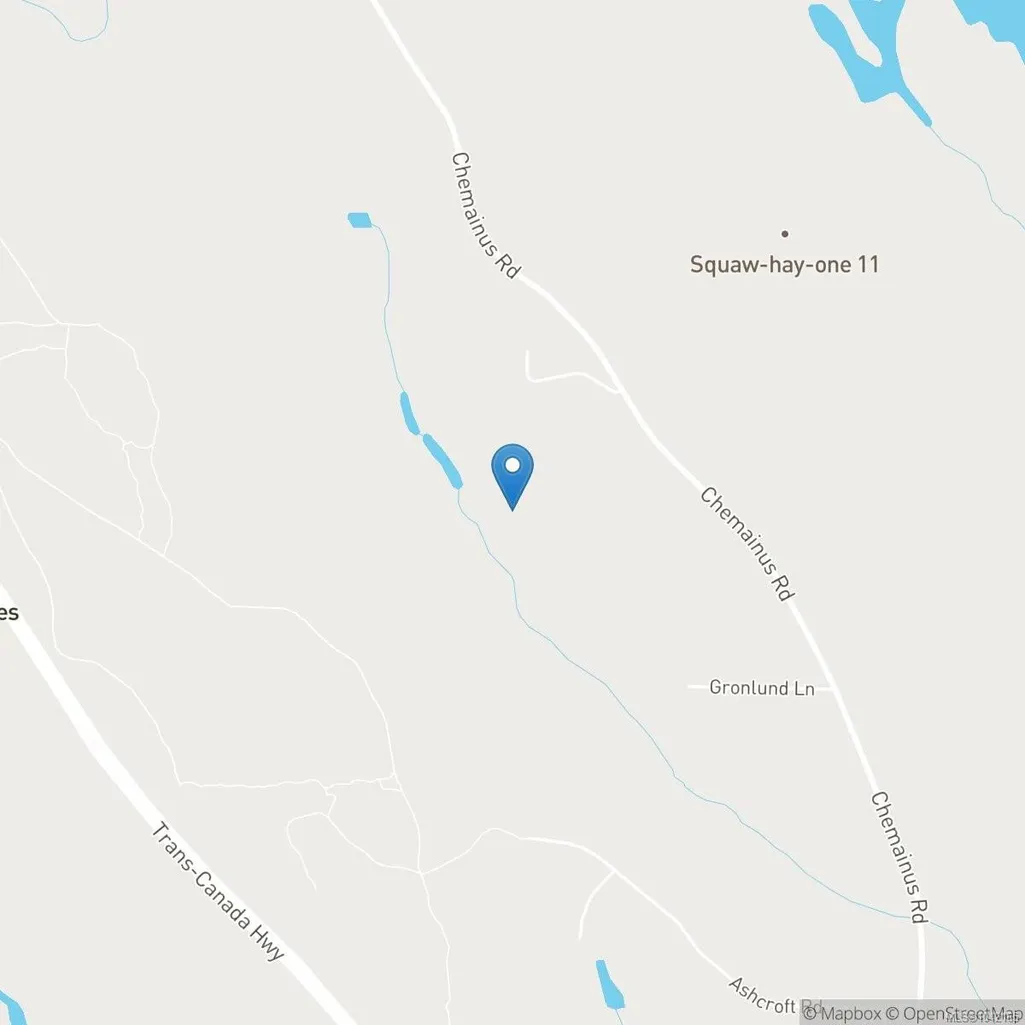
2566 Hastings Rd, Chemainus, BC
Price
$ 2,295,000
Property Attributes
- MLS#1042165
- TypeSingle Family
- Listing Status Active
- CityChemainus
- AreaDuncan
- NeighbourhoodDu Chemainus
- Postal CodeV0R 1K5
- StyleSingle Family Detached
- Year Built1977
- Taxes$ 3146
- Price$ 2,295,000
- Bedrooms5
- Full Bathrooms3
- Half Bathrooms0
- Sqr Footage3492
- Lot Size56.87 Acres
Data Source:
Vancouver Island Real Estate Board (VIREB)
Property Description
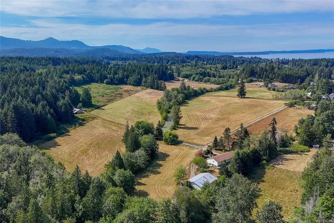
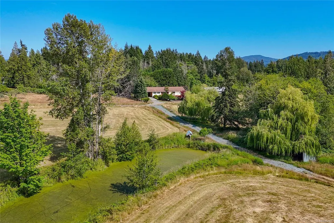
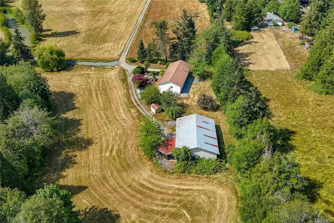
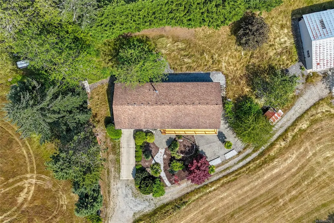
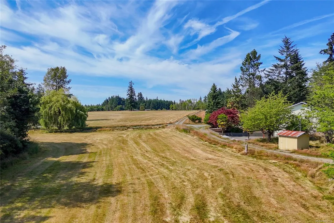
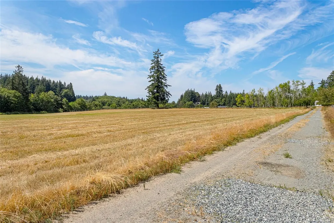
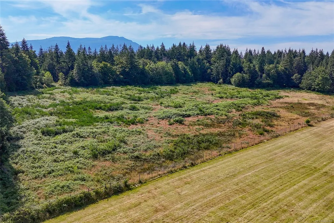
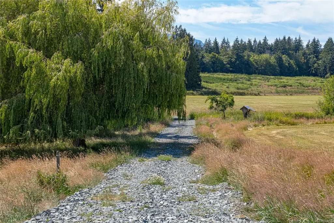
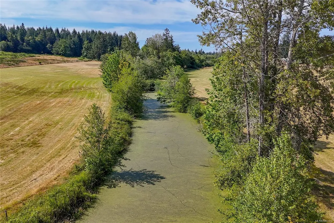
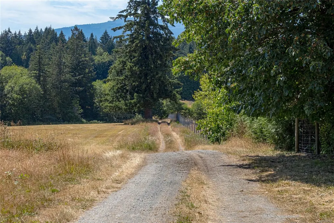
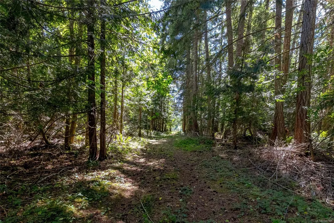
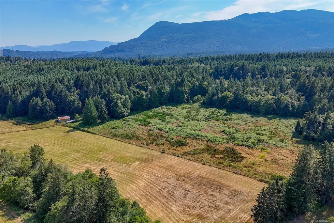
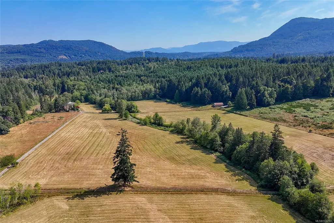
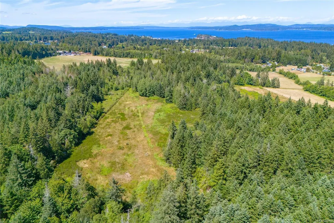
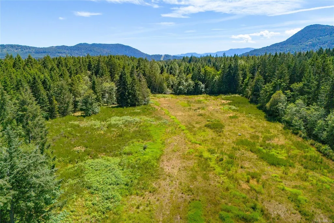
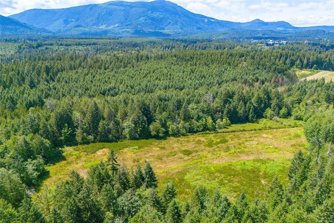
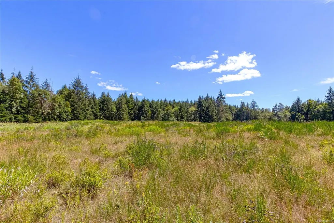
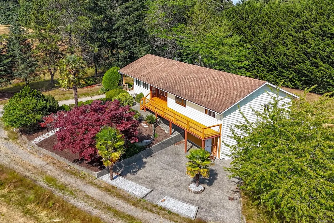
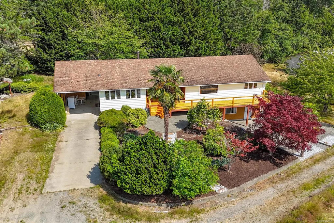
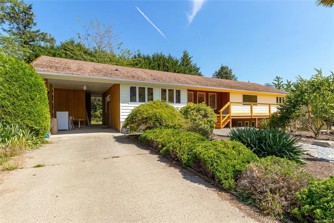
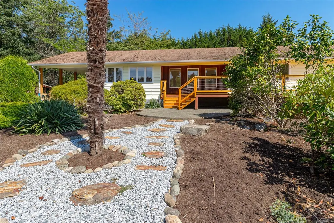
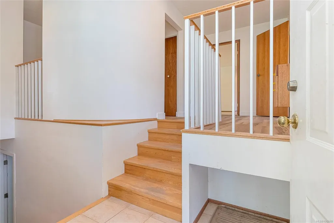
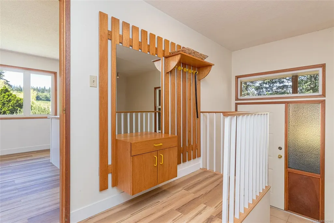
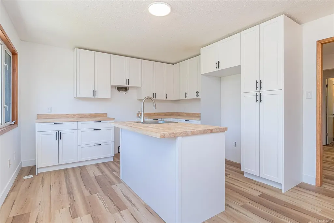
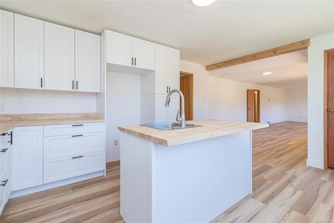
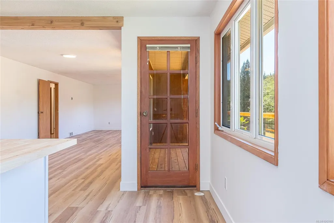
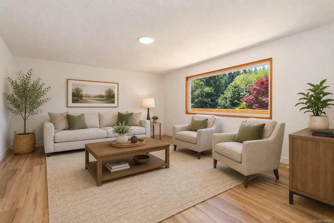
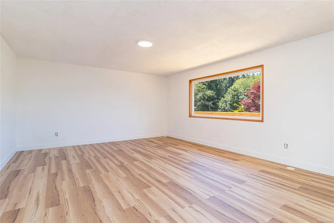
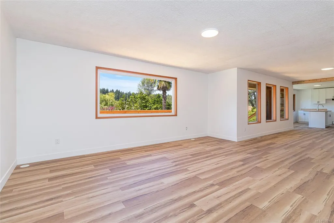
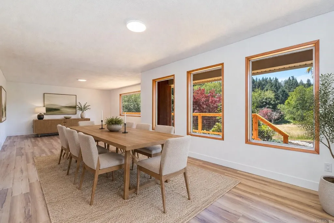
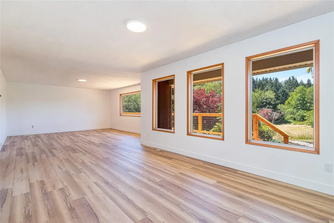
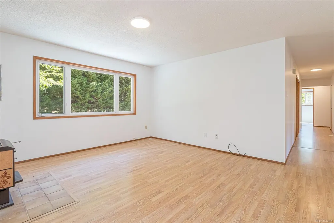
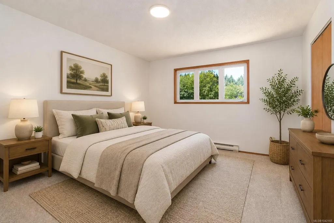
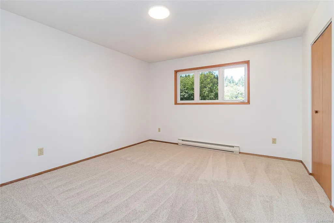
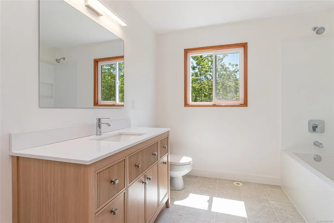
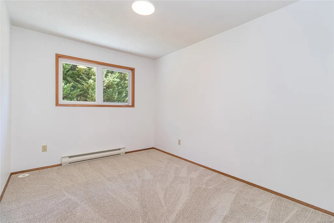
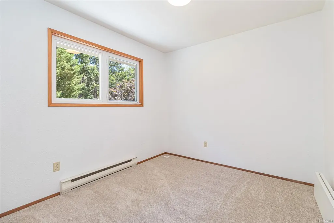
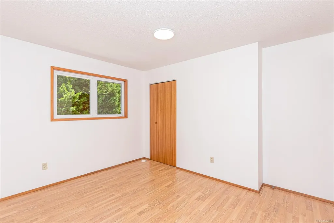
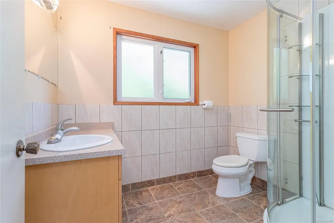
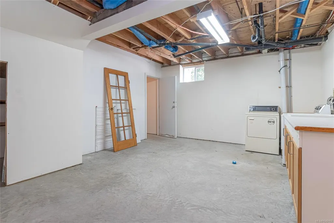
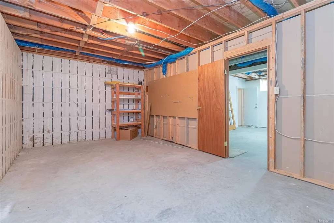
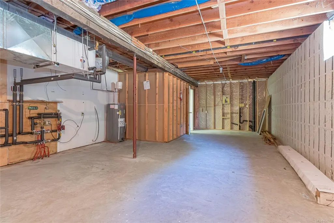
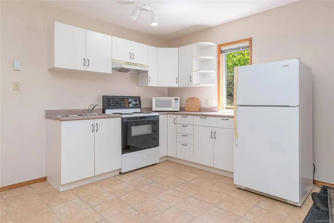
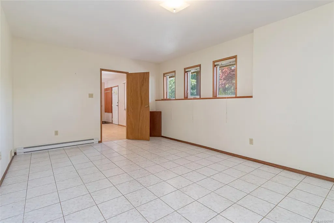
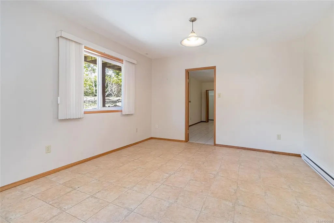
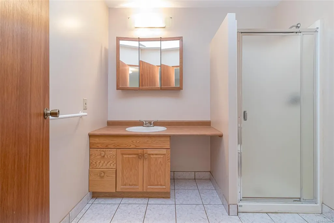
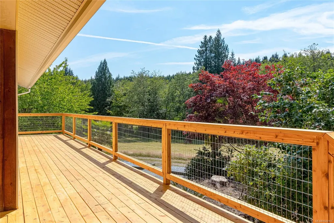
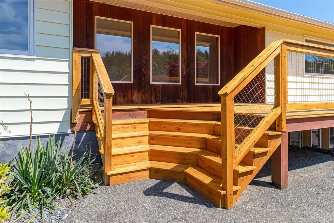
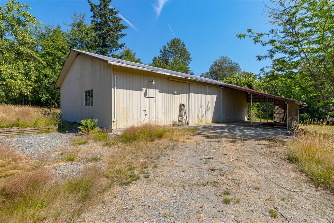
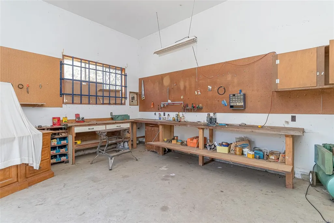
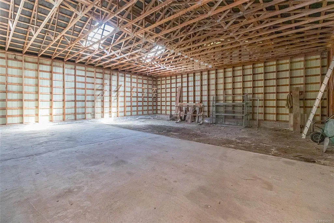
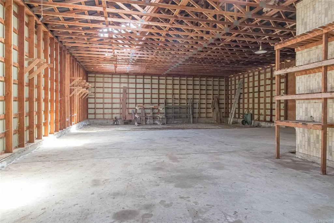
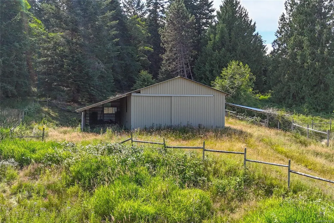
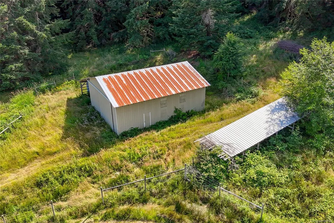
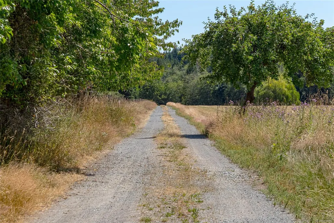
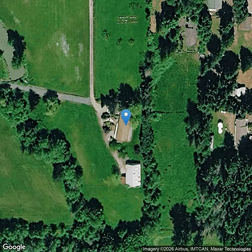
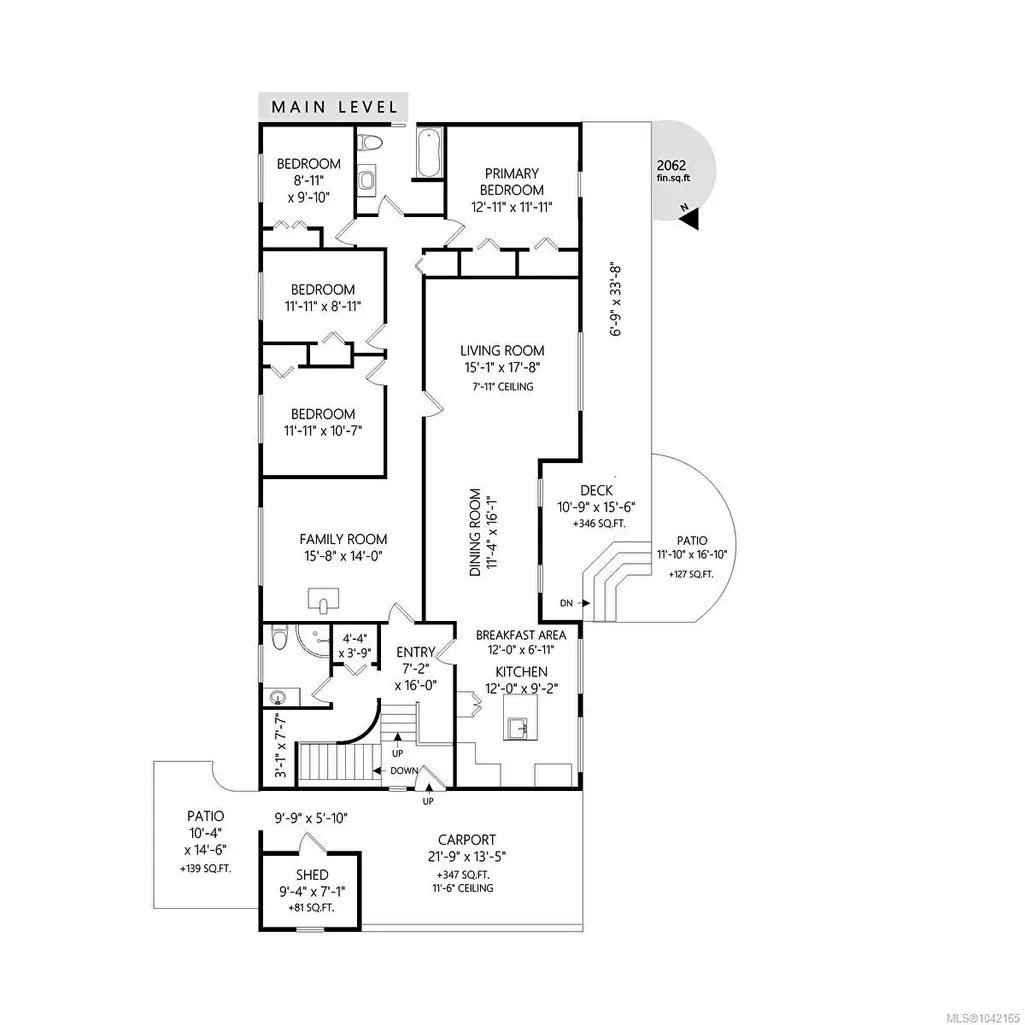
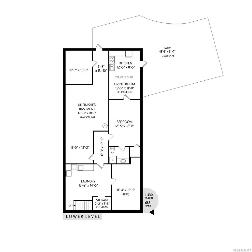
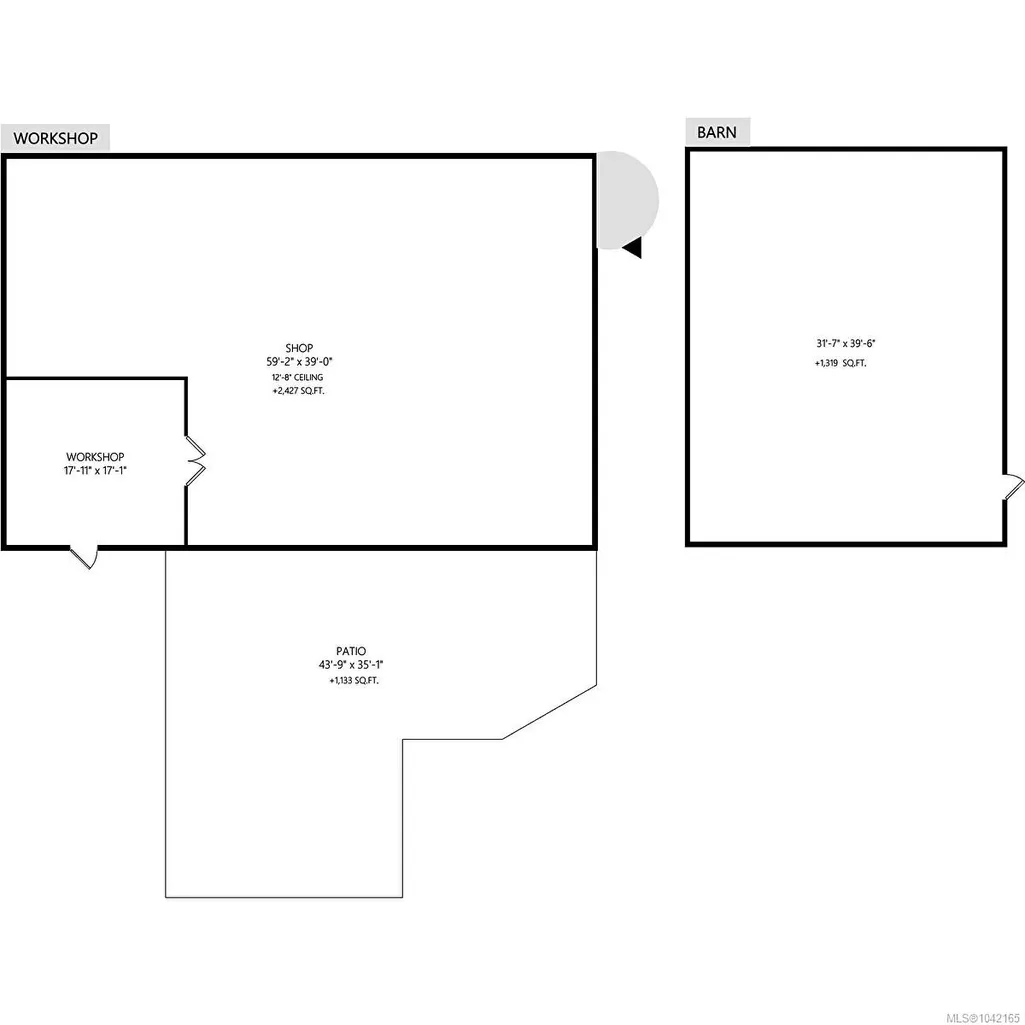
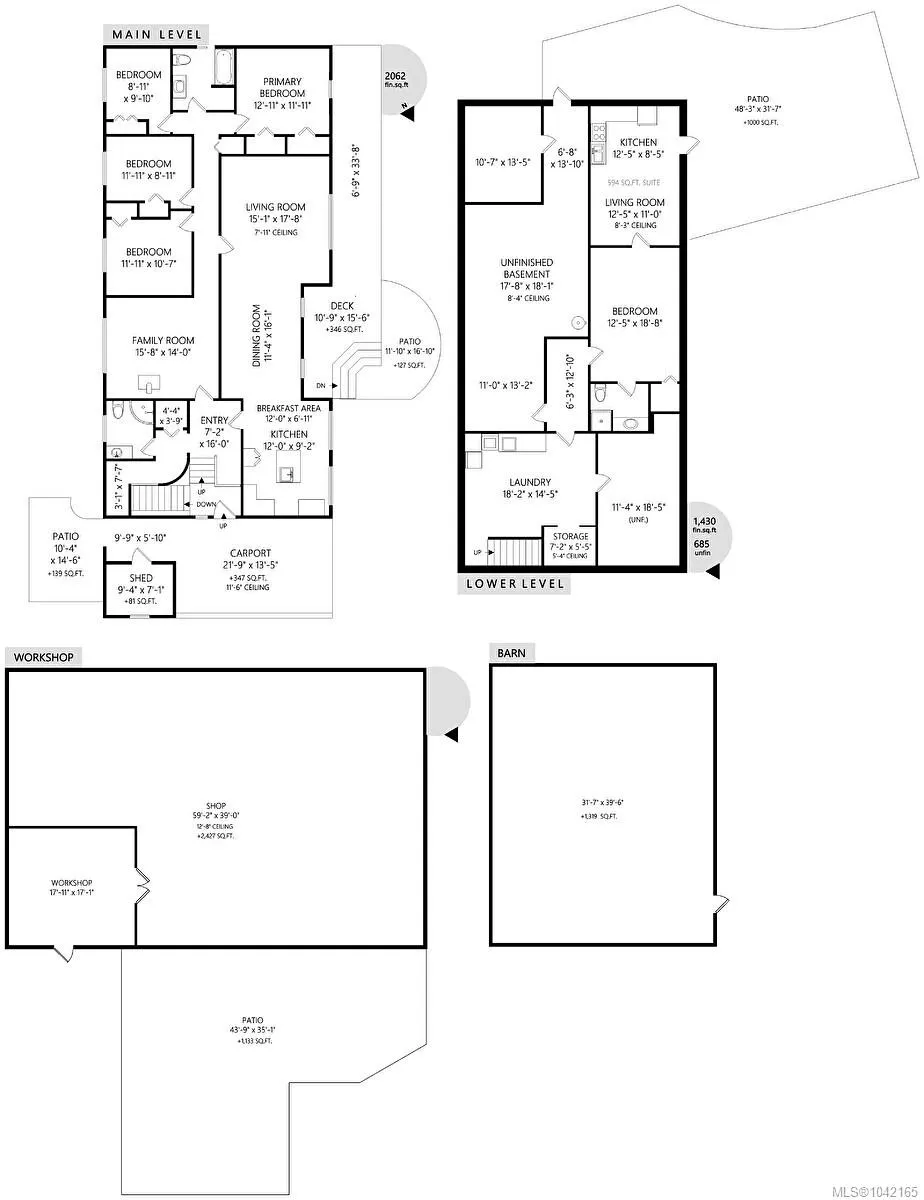
Sunny and picturesque 56.87 acres with a mix of hay fields, mature forest with towering trees offering potential timber value, a creek with water rights for irrigation, home, shop & barn. The land is fully fenced & suitable for horses, cattle, market gardening & hay production with an opportunity for expansion through clearing. The home enjoys pastoral views & provides 4177 SF of living space, including a one bedroom suite with a separate entrance. Updates include a new cedar deck, new kitchen with eat at island, new main bathroom, & updated vinyl strip flooring & baseboards in the living, dining, & kitchen areas. 3 Main floor bedrooms feature new carpet, & fresh paint is found through most of the main level. The walk out lower level offers excellent space to expand. Outbuildings include a metal clad shop (2427 SF) with power & a metal clad hay barn (1319 SF), supporting both agricultural & equipment needs. A versatile rural property with strong agricultural potential & a solid home.
General Features
| Living Area | 3492.00 |
|---|---|
| Sewer | Septic System |
| Heating | Electric,Forced Air,Other |
| Cooling | Other |
| Roof | Fibreglass Shingle |
| Appliances | Dryer,Washer |
| Pets Allowed | Aquariums,Birds,Caged Mammals,Cats,Dogs |
| Zoning | A-1 |
| Property Subtype | Single Family Detached |
| Carport Spaces | 2 |
| Property Type | Residential |
| Parking Total | 10 |
| Construction Materials | Frame Wood,Insulation: Ceiling,Insulation: Walls,Wood |
| Zoning Type | Agricultural |
| Bathrooms Count Main Level | 2 |
Interior Features
| Interior Features | Breakfast Nook,Dining/Living Combo,French Doors |
|---|---|
| Basement | Full,Partially Finished,Walk-Out Access,With Windows |
| Flooring | Basement Slab,Carpet,Laminate,Tile,Vinyl |
| Basement Y/N | Yes |
| Fireplace Features | Family Room,Wood Stove |
| Fireplaces Total | 1 |
| Total Kitchens | 2 |
| Fireplace | Yes |
| Window Features | Insulated Windows,Screens,Vinyl Frames |
| Laundry Features | In House |
| Living Area Third | 0.00 |
| Living Area Second | 0.00 |
| Living Area Other | 0.00 |
| Living Area Main | 2062.00 |
| Living Area Lower | 1430.00 |
| Kitchens Count Main Level | 1 |
| Kitchens Count Lower Level | 1 |
| Building Area Unfinished | 685.00 |
| Bedrooms Or Dens Total | 5 |
| Bedrooms Count Main Level | 4 |
| Bedrooms Count Lower Level | 1 |
| Bed And Breakfast | None |
| Bathrooms Count Lower Level | 1 |
| Bath 4 Piece Total | 1 |
| Bath 3 Piece Total | 2 |
| Basement Height Feet | 8 |
| Basement Height Inches | 3 |
Exterior Features
| Exterior Features | Balcony/Deck,Balcony/Patio,Fencing: Full,Garden,Water Feature |
|---|---|
| Lot Features | Acreage,Central Location,Easy Access,Landscaped,Marina Nearby,Near Golf Course,No Through Road,Park Setting,Pasture,Private,Quiet Area,Recreation Nearby,Rural Setting,Shopping Nearby,Sloping,Southern |
| Other Structures | Greenhouse,Storage Shed,Workshop |
| Water Source | Municipal |
| Parking Features | Attached,Carport Double,RV Access/Parking |
| Foundation | Poured Concrete |
| Building Area Total | 4177.00 |
| Lot Size Square Feet | 2477257.20 |
| Lot Size Acres | 56.87 |
| Carport YN | Yes |
Amenities
- Foreclosure
- Views
- Short Sale
- New Construction
- Adult 55+
- Lease To Own
- No Strata Fees
- Furnished
- Primary On Main
- Air Conditioning
- Seller Finance
- Green
- Fixer Upper
- Horse
- Golf
- Fireplace
- Deck
- Garage
- Basement
- Pool
Property vs Single Family Average in V0R 1K5
Price
Taxes
Year Built
Visits
In The Neighbourhood
Open House
Chemainus
$ 926,000
- Type
- Single Family
- Size
- 1,356 SqFt
- Rooms
- 3 Beds + 2 Baths
eXp Realty (CX)
Water Views
Chemainus
$ 1,650,000
- Type
- Single Family
- Size
- 3,375 SqFt
- Rooms
- 3 Beds + 4 Baths
RE/MAX Generation (CH)
Golf Course
Chemainus
$ 749,000
- Type
- Single Family
- Size
- 1,498 SqFt
- Rooms
- 3 Beds + 3 Baths
eXp Realty (NA)
New Construction
Chemainus
$ 879,900
- Type
- Single Family
- Size
- 1,974 SqFt
- Rooms
- 4 Beds + 2 Baths
RE/MAX Island Properties (DU)
Golf Course
Chemainus
$ 859,900
- Type
- Single Family
- Size
- 2,067 SqFt
- Rooms
- 4 Beds + 3 Baths
REMAX Professionals (LD)
Views
Chemainus
$ 929,000
- Type
- Single Family
- Size
- 1,979 SqFt
- Rooms
- 3 Beds + 2 Baths
Royal LePage Nanaimo Realty LD
Waterfront
Chemainus
$ 1,895,000
- Type
- Single Family
- Size
- 3,604 SqFt
- Rooms
- 3 Beds + 3 Baths
D.F.H. Real Estate Ltd. (CwnBy)
Water Views
Chemainus
$ 849,000
- Type
- Single Family
- Size
- 1,745 SqFt
- Rooms
- 3 Beds + 2 Baths
Royal LePage Nanaimo Realty LD
Views
Chemainus
$ 949,900
- Type
- Single Family
- Size
- 2,080 SqFt
- Rooms
- 3 Beds + 3 Baths
RE/MAX Generation (CH)
Water Views
Chemainus
$ 999,000
- Type
- Single Family
- Size
- 2,311 SqFt
- Rooms
- 4 Beds + 3 Baths
Royal LePage Island Living (PK)
Waterfront
Chemainus
$ 499,900
- Type
- Single Family
- Size
- 938 SqFt
- Rooms
- 2 Beds + 1 Baths
Century 21 Harbour Realty Ltd.
Water Views
Chemainus
$ 949,900
- Type
- Single Family
- Size
- 2,022 SqFt
- Rooms
- 3 Beds + 3 Baths
Royal LePage Nanaimo Realty (NanIsHwyN)
 Information should be deemed reliable but not guaranteed, all representations are approximate, and individual verification is recommended. Copyright ©2026 All rights reserved.
The trademarks REALTOR®, REALTORS® and the REALTOR® logo are controlled by The Canadian Real Estate Association (CREA) and identify real estate professionals who are members of CREA. The trademarks MLS®, Multiple Listing Service® and the associated logos are owned by CREA and identify the quality of services
Information should be deemed reliable but not guaranteed, all representations are approximate, and individual verification is recommended. Copyright ©2026 All rights reserved.
The trademarks REALTOR®, REALTORS® and the REALTOR® logo are controlled by The Canadian Real Estate Association (CREA) and identify real estate professionals who are members of CREA. The trademarks MLS®, Multiple Listing Service® and the associated logos are owned by CREA and identify the quality of services