
Views - Primary on Main
Address
3775 Mountain Rd, Duncan, BC
Price
$ 3,900,000
Property Attributes
- MLS#1036103
- TypeSingle Family
- Listing Status Active
- CityDuncan
- AreaDuncan
- NeighbourhoodDu Cowichan Station-Glenora
- Postal CodeV9L 6N4
- StyleSingle Family Detached
- Year Built1994
- Taxes$ 4738
- Price$ 3,900,000
- Bedrooms4
- Full Bathrooms2
- Half Bathrooms0
- Sqr Footage3157
- Lot Size105.4 Acres
Data Source:
Vancouver Island Real Estate Board (VIREB)
Property Description
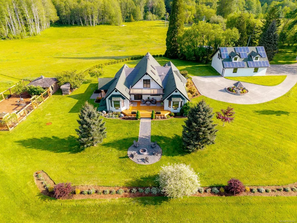
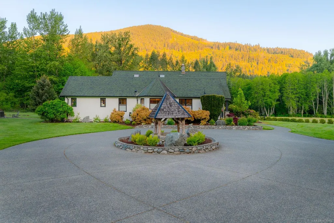
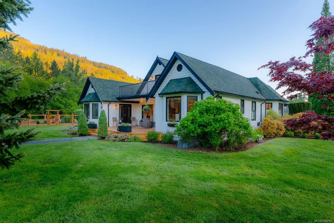
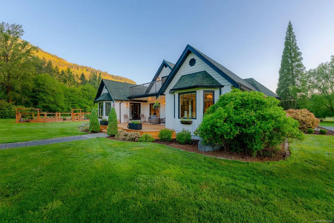
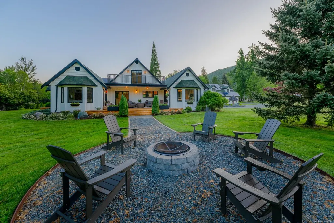
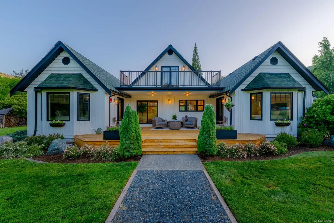
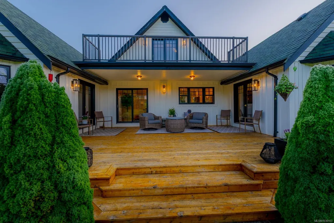
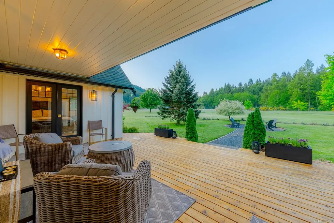
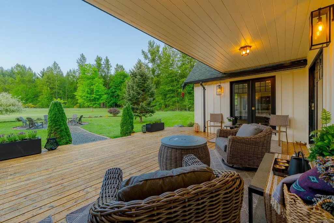
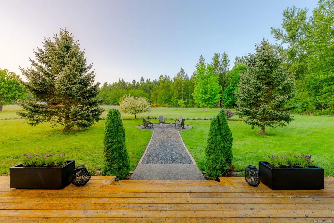
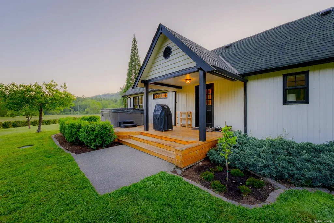
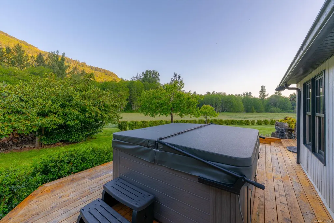
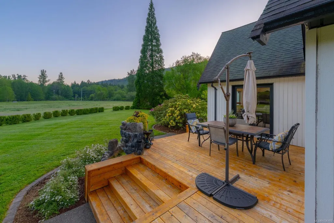
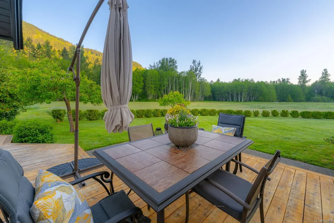
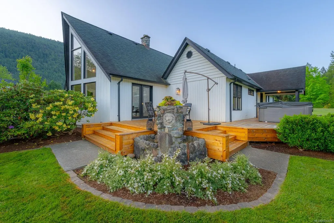
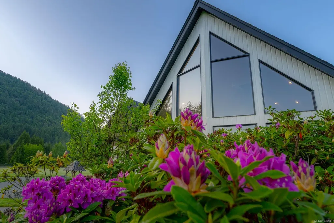
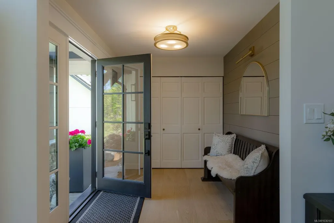
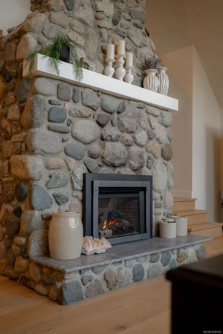
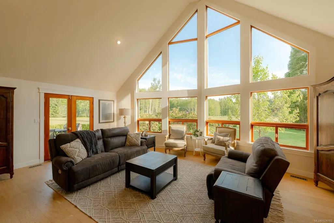
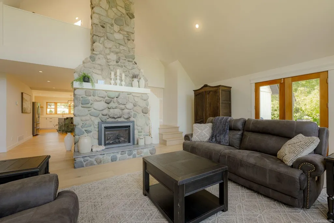
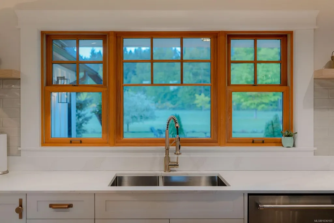
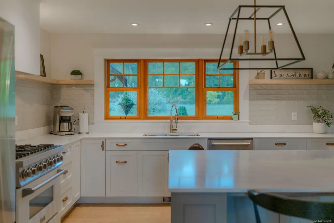
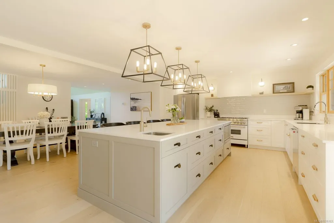
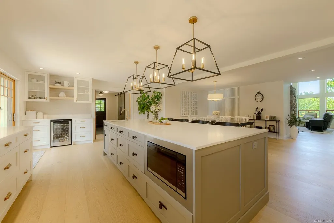
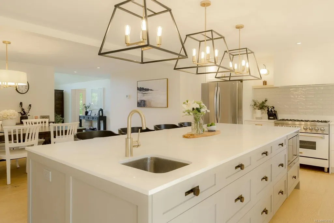
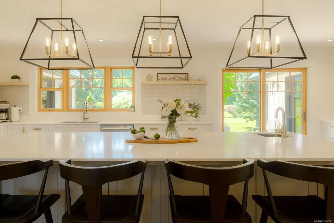
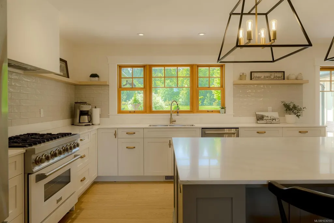
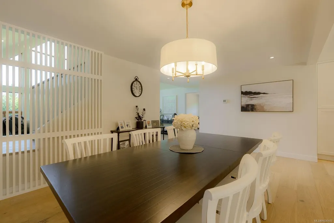
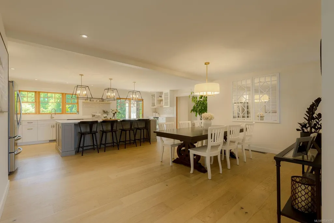
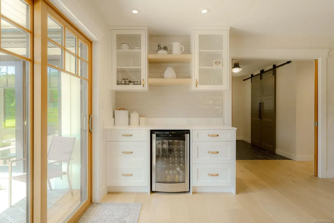
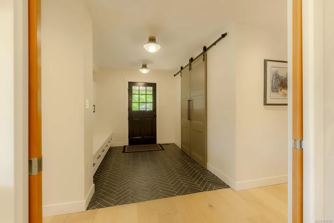
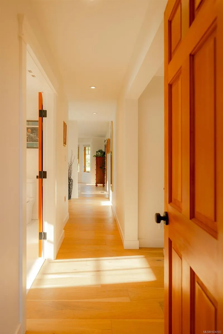
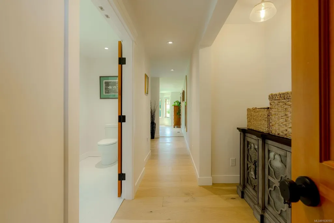
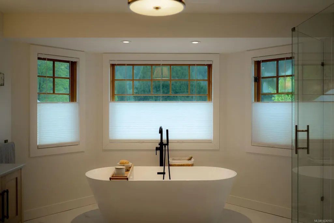
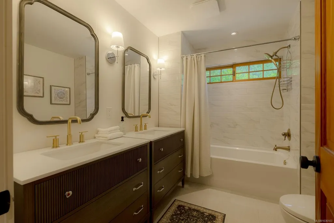
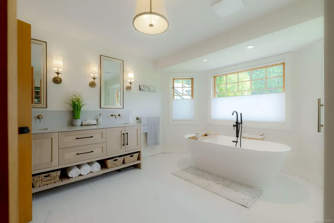
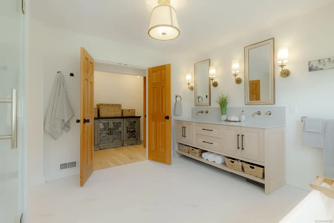
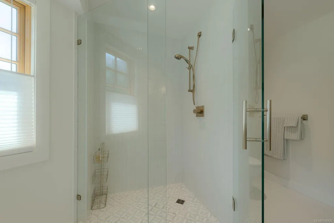
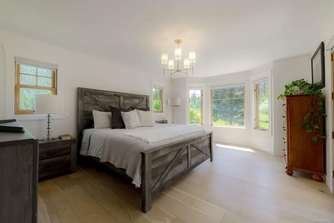
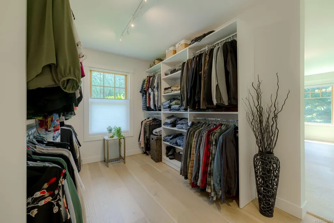
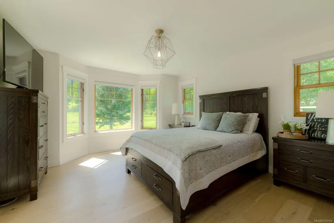
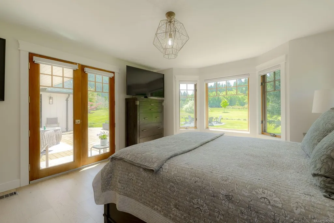
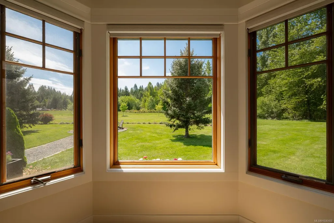
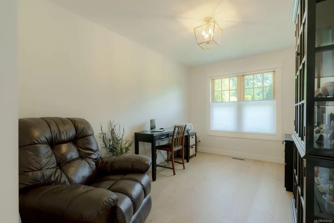
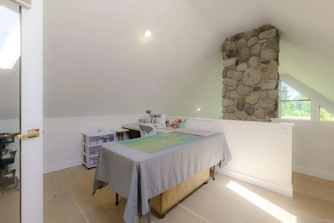
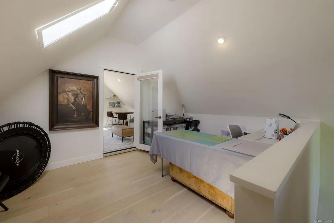
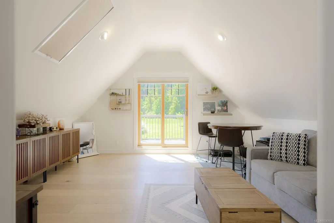
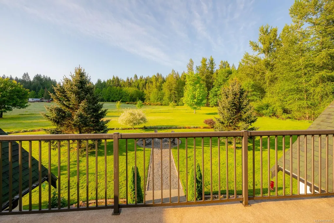
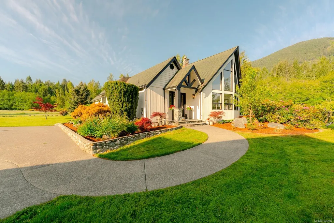
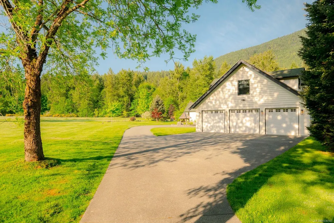
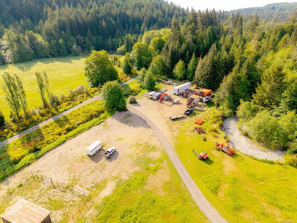
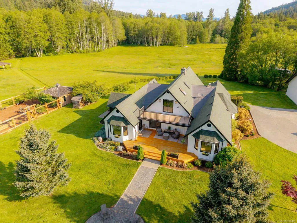
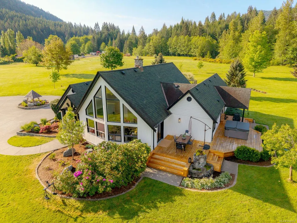
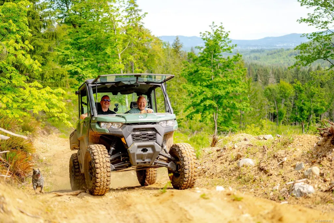
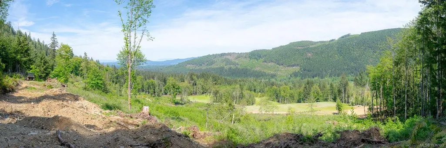
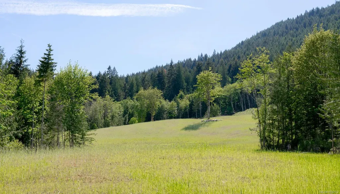
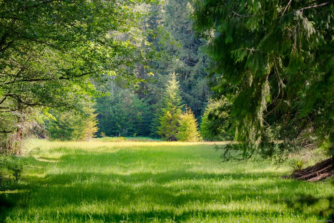
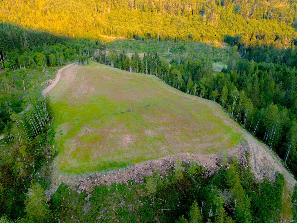
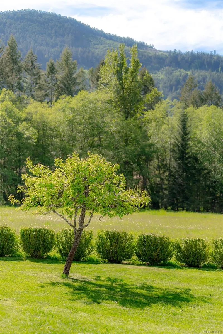
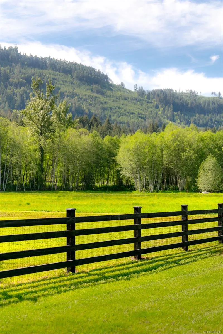
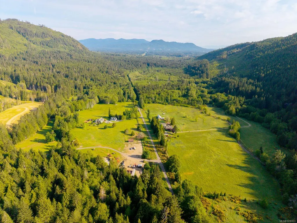
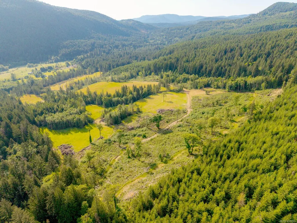
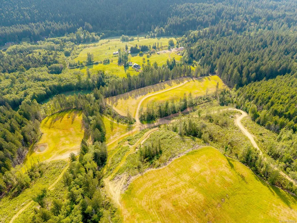
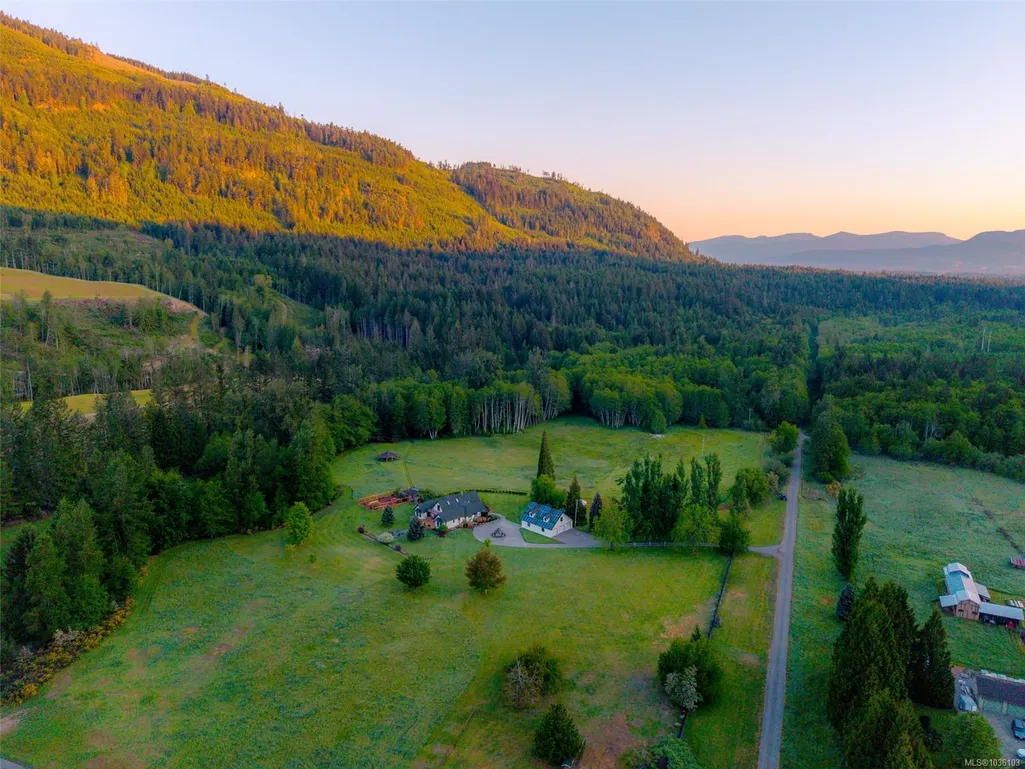
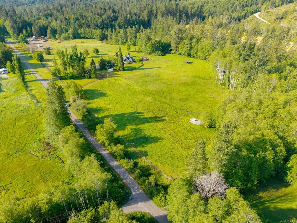
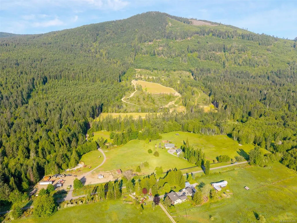
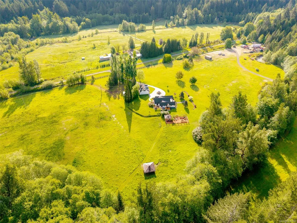
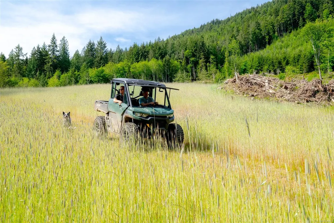
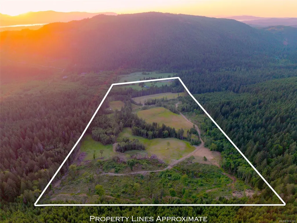
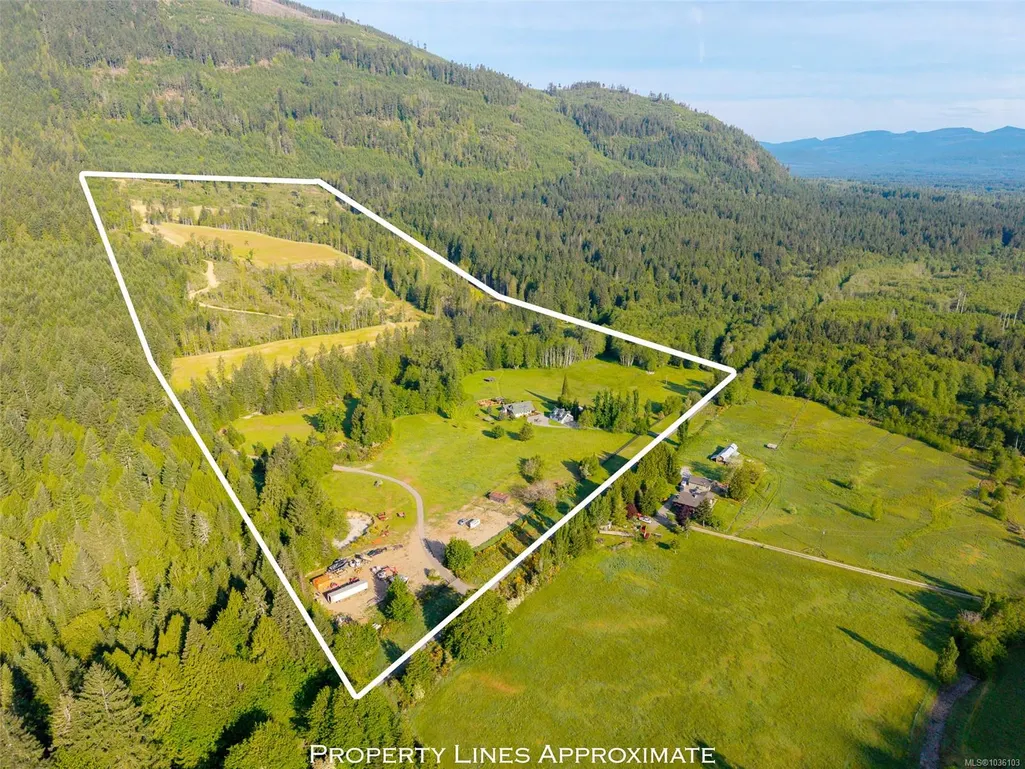
Spectacular 105-acre oasis is calling you HOME. Come explore this truly loved legacy property that has been brought back to life.The love and attention to the restoration to the land undeniable. Journey down the tree lined lane past the country fencing, through your private gates to your triple car garage and concrete circular drive. The estate offers a gorgeous, renovated 4bed,2bath farmhouse with a stunning Kitchen that any chef would love, Heronwood custom cabinetry throughout. The well thought out floor plan creates many private and inclusive areas for today’s family, river rock fireplace, vaulted ceilings along with floor to ceiling windows capture the spirit of this home. The separation of the private principal suite perfect for one level living. Access many of the private outdoor patio areas that capture views and serenity this property provides. Journey across the winding creek in multiple areas that open to vistas that take your breath away. Rare offering in today's market.
General Features
| Living Area | 3157.00 |
|---|---|
| Sewer | Septic System |
| Heating | Electric,Heat Pump |
| Cooling | HVAC |
| Roof | Fibreglass Shingle |
| Appliances | Dryer,Refrigerator,Washer |
| Pets Allowed | Aquariums,Birds,Caged Mammals,Cats,Dogs |
| Zoning | F1 |
| Number of Garage Spaces | 3 |
| View | Mountain(s) |
| Property Subtype | Single Family Detached |
| Accessibility Features | Ground Level Main Floor,Primary Bedroom on Main |
| Property Type | Residential |
| Parking Total | 10 |
| Construction Materials | Frame Wood,Insulation All,Wood |
| Zoning Type | Other |
| Bathrooms Count Main Level | 2 |
Interior Features
| Interior Features | Bar,French Doors,Soaker Tub,Vaulted Ceiling(s),Workshop |
|---|---|
| Basement | Crawl Space |
| Flooring | Other |
| Fireplace Features | Living Room,Propane |
| Fireplaces Total | 1 |
| Total Kitchens | 1 |
| Fireplace | Yes |
| Window Features | Blinds,Window Coverings |
| Laundry Features | In House |
| Living Area Third | 0.00 |
| Living Area Second | 514.00 |
| Living Area Other | 0.00 |
| Living Area Main | 2643.00 |
| Living Area Lower | 0.00 |
| Kitchens Count Main Level | 1 |
| Building Area Unfinished | 2333.00 |
| Bedrooms Or Dens Total | 4 |
| Bedrooms Count Main Level | 4 |
| Bath 5 Piece Total | 1 |
| Bath 4 Piece Total | 1 |
Exterior Features
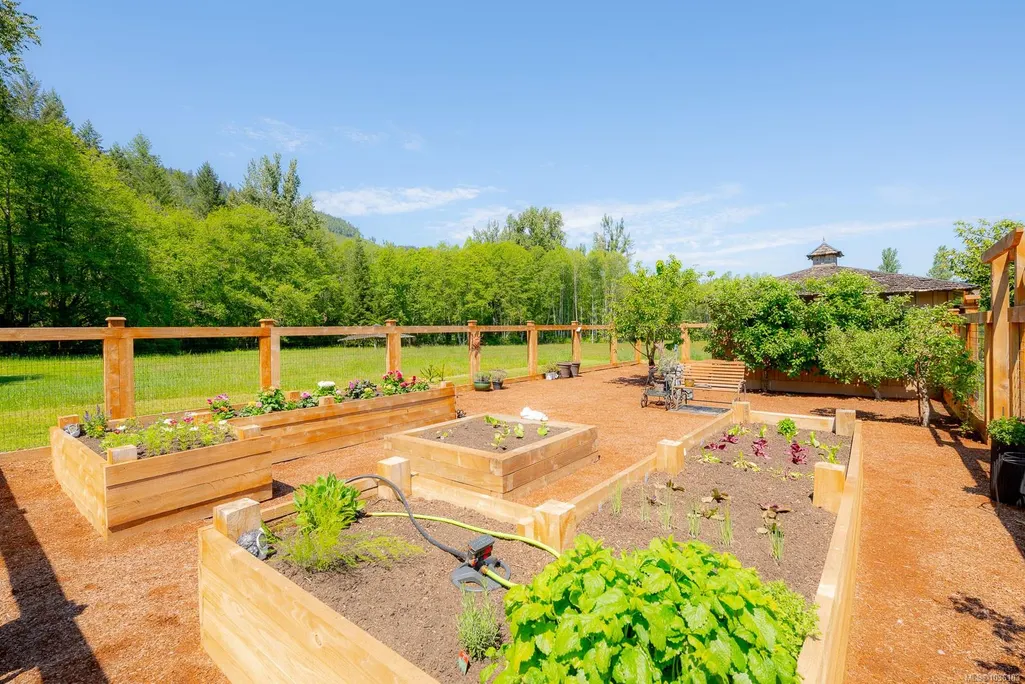
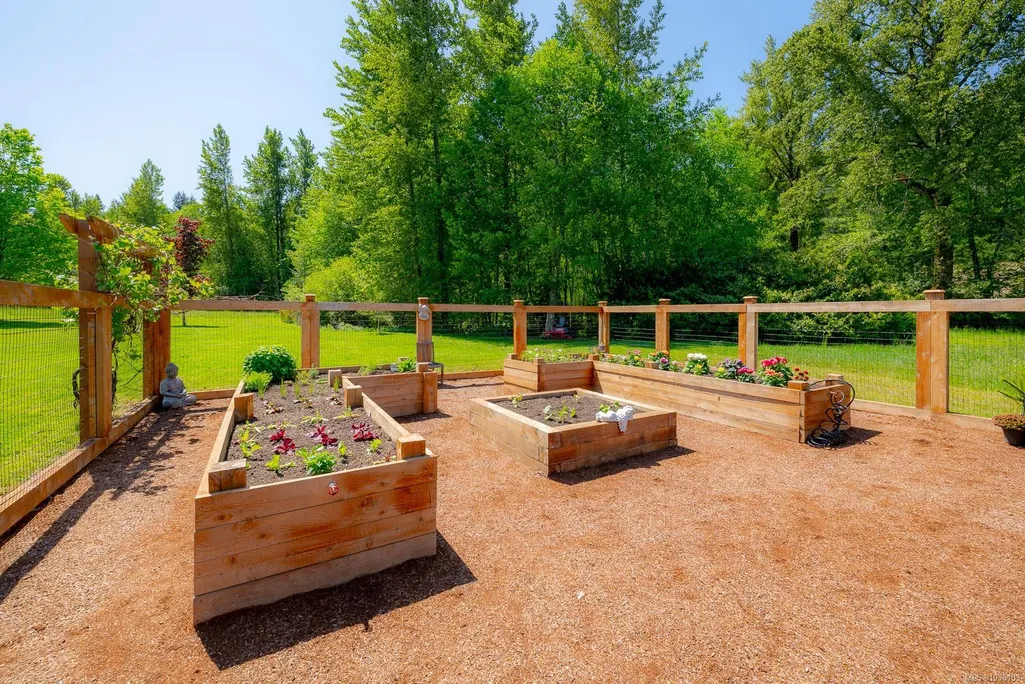
| Exterior Features | Balcony/Deck,Fencing: Partial,Garden |
|---|---|
| Lot Features | Acreage,Pasture,Private,Quiet Area,Recreation Nearby,Sloping,Southern Exposure,In Wooded Area |
| Other Structures | Barn(s),Workshop |
| Water Source | Well: Drilled |
| Parking Features | Driveway,Garage Triple |
| Foundation | Poured Concrete |
| Building Area Total | 5490.00 |
| Garage Y/N | Yes |
| Lot Size Square Feet | 4591224.00 |
| Lot Size Acres | 105.40 |
| View YN | Yes |
| Driveway YN | Yes |
Amenities
- Foreclosure
- Views
- Short Sale
- New Construction
- Adult 55+
- Lease To Own
- No Strata Fees
- Furnished
- Primary On Main
- Air Conditioning
- Seller Finance
- Green
- Fixer Upper
- Horse
- Golf
- Fireplace
- Deck
- Garage
- Basement
- Pool
Property vs Single Family Average in V9L 6N4
Price
Taxes
Year Built
Visits
In The Neighbourhood
Views
Duncan
$ 799,000
- Type
- Single Family
- Size
- 970 SqFt
- Rooms
- 2 Beds + 1 Baths
RE/MAX Island Properties (DU)
Duncan
$ 2,100,000
- Type
- Single Family
- Size
- 1,436 SqFt
- Rooms
- 3 Beds + 3 Baths
Royal LePage Coast Capital Realty
Views
Duncan
$ 799,000
- Type
- Single Family
- Size
- 3,229 SqFt
- Rooms
- 3 Beds + 3 Baths
RE/MAX Generation (CH)
Waterfront
Duncan
$ 4,950,000
- Type
- Single Family
- Size
- 2,897 SqFt
- Rooms
- 4 Beds + 4 Baths
Pemberton Holmes Ltd. (Lk Cow)
 Information should be deemed reliable but not guaranteed, all representations are approximate, and individual verification is recommended. Copyright ©2026 All rights reserved.
The trademarks REALTOR®, REALTORS® and the REALTOR® logo are controlled by The Canadian Real Estate Association (CREA) and identify real estate professionals who are members of CREA. The trademarks MLS®, Multiple Listing Service® and the associated logos are owned by CREA and identify the quality of services
Information should be deemed reliable but not guaranteed, all representations are approximate, and individual verification is recommended. Copyright ©2026 All rights reserved.
The trademarks REALTOR®, REALTORS® and the REALTOR® logo are controlled by The Canadian Real Estate Association (CREA) and identify real estate professionals who are members of CREA. The trademarks MLS®, Multiple Listing Service® and the associated logos are owned by CREA and identify the quality of services